A good place to start

Know what the next step needs.

A useful process makes the scope, responsibilities, and decisions clear. Start with what you want your home, business, or custom piece to do.

Tell Len about your project
Disco ball and warm pendant lighting over the bar at Blue Bar
Blue Bar · Light can make a room feel like a destination

From inquiry to completion

Five stages. Clear decisions.

  1. 1. Describe the work

    Start with the location and what you want to change: a home, kitchen or bath, hospitality space, or metalwork detail. Photos, drawings, timing, and budget help when available. Finished plans and a settled budget aren’t required.

    The decision: Identify the space, its purpose, and what needs to work better.

  2. 2. Establish fit

    Discuss the scope with Len and whether Breuder’s design, fabrication, and construction capabilities suit it. If an architect or designer is already involved, bring them into the conversation.

    The decision: Agree on the next information needed and who should be involved.

  3. 3. Clarify the estimate and responsibilities

    Review the work, materials, and allowances being considered, along with what remains undecided. Establish who is responsible for drawings, approvals, specialist work, and site preparation.

    The decision: Make the scope, exclusions, and open decisions clear before work proceeds.

  4. 4. Coordinate fabrication and construction

    Shop-built details and field installation need the same approved dimensions, finishes, and sequence. Discuss access, day-to-day coordination, and how proposed changes will be documented and agreed.

    The decision: Keep design decisions, site conditions, and the work sequence connected.

  5. 5. Review the completed work

    Walk through the agreed scope with the team, identify remaining items, and discuss care of the installed materials. Establish how any follow-up work will be handled.

    The decision: Confirm what is complete and what still needs attention.

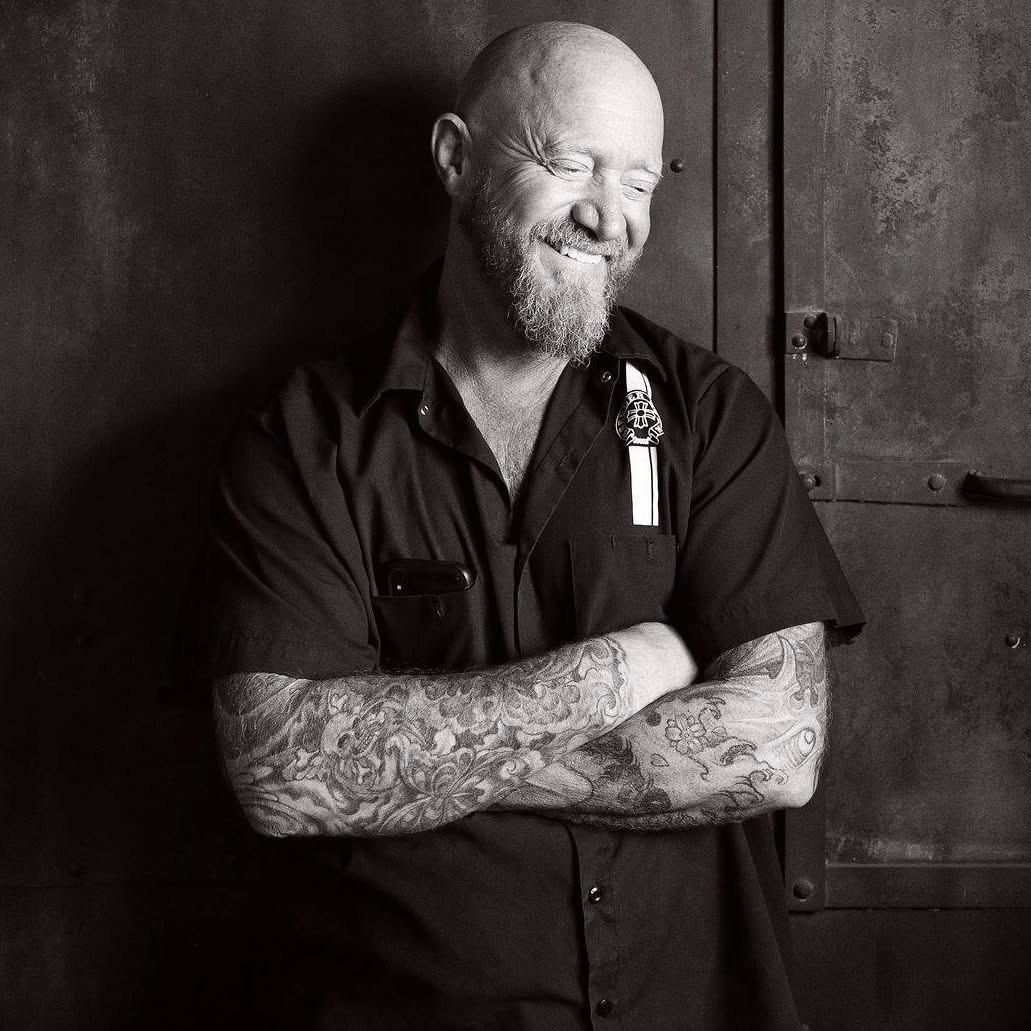
Len Breuder, founder of Breuder Design
Len Breuder · Founder, maker, and the first call

The first conversation

Len is in the room.

Your first conversation is with Len. He helps define the project and stays close to its design and details. Mario coordinates field work with the crew.

You do not need a finished plan. Bring the home, hospitality space, or metalwork detail you are imagining, along with anything already in motion.

Tell Len about your project

How Breuder reads, phases, and carries a project through

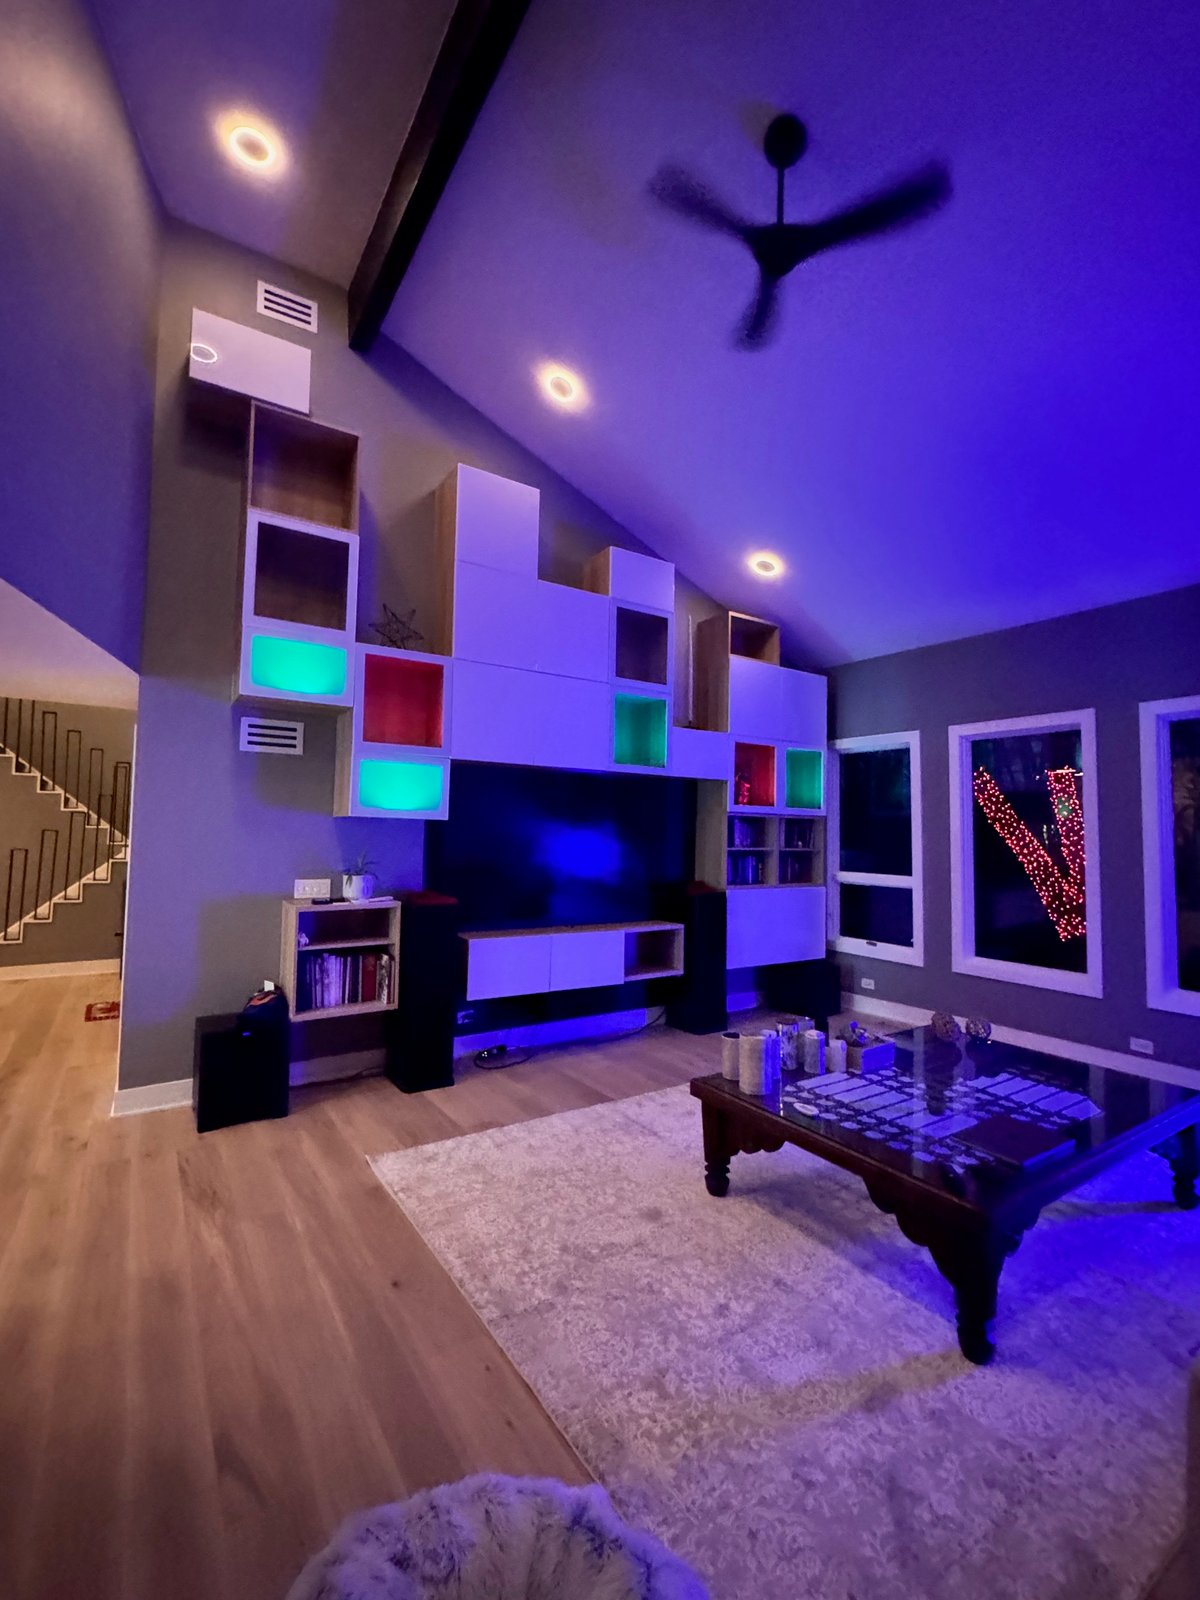
Custom built-ins carrying storage and visual order at the Robinwood residence

Robinwood · A room has to carry its share of the plan

The room

Start with how the space will be used.

Discuss how people will move, gather, work, cook, or host in the space. Those routines give layout, storage, and material decisions a practical purpose.

The first read includes adjacent rooms, structural limits, sightlines, and the small opportunities that can turn a good plan into a great one. Seeing the whole picture early makes every later decision clearer.

Follow the moments that could make the house work even better.
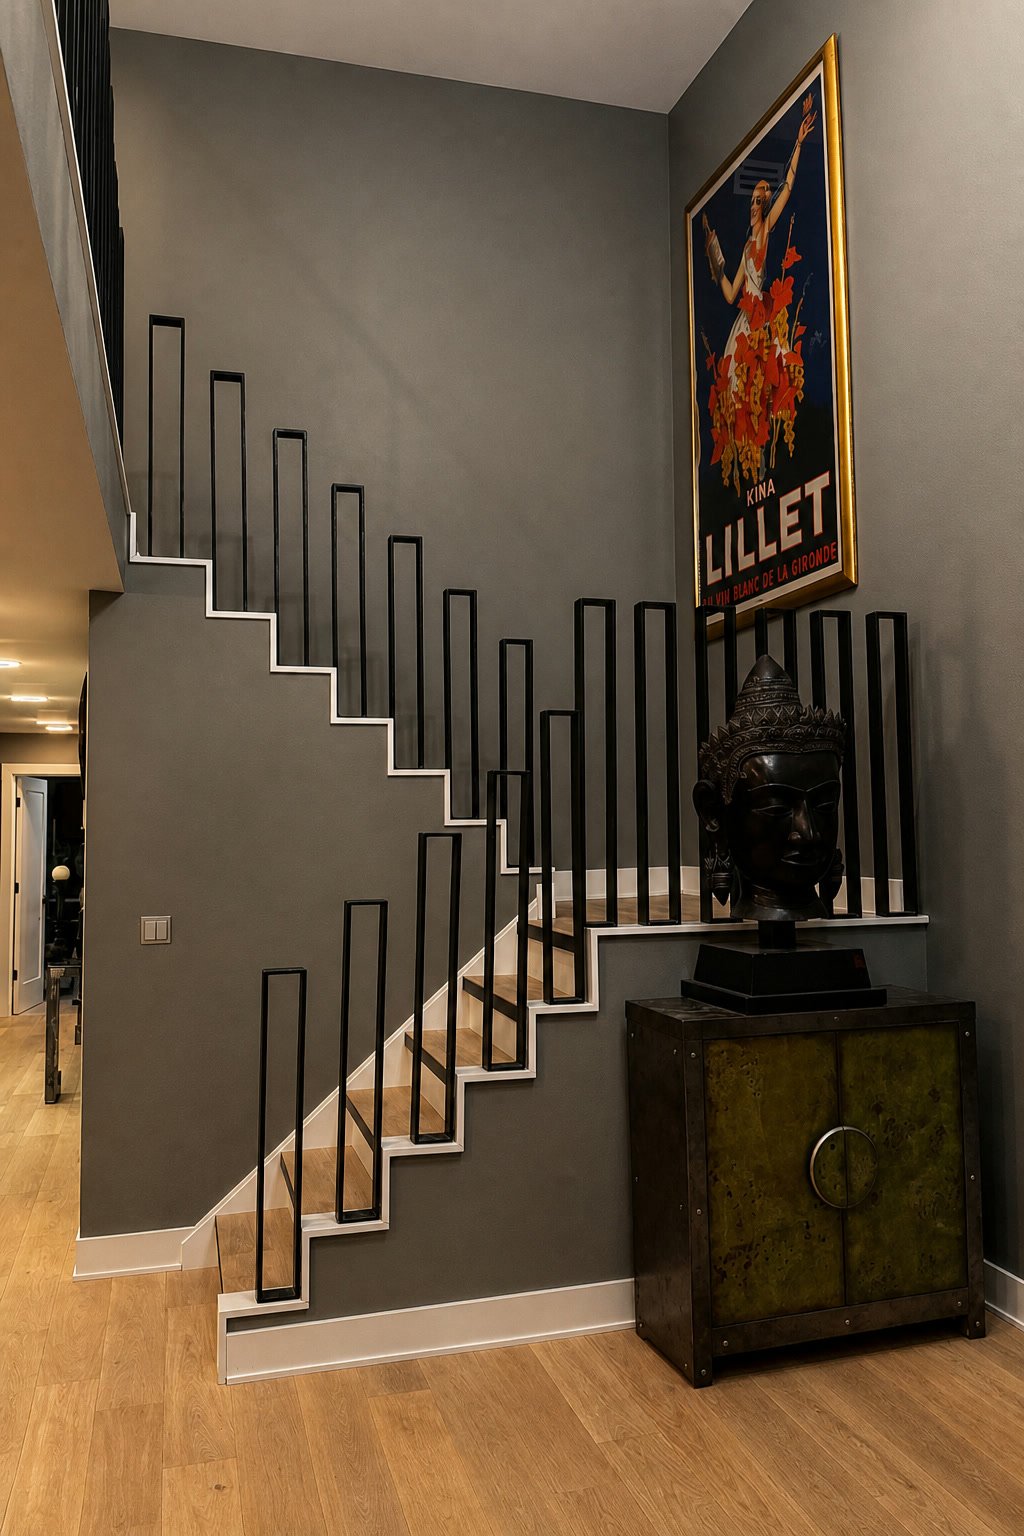
Staircase stringer with traveling shadows

Robinwood · A stair connects the next level of the house

The move

Connect the first phase to the larger plan.

A focused room, opening, or metalwork piece can be part of a larger project. Discuss which decisions need to be settled now and which should allow for later work.

Consider adjoining rooms, future openings, and the details the new work needs to meet. Bring your architect or designer into the conversation when they are already involved.

The first move should make the house more ready for what comes next.

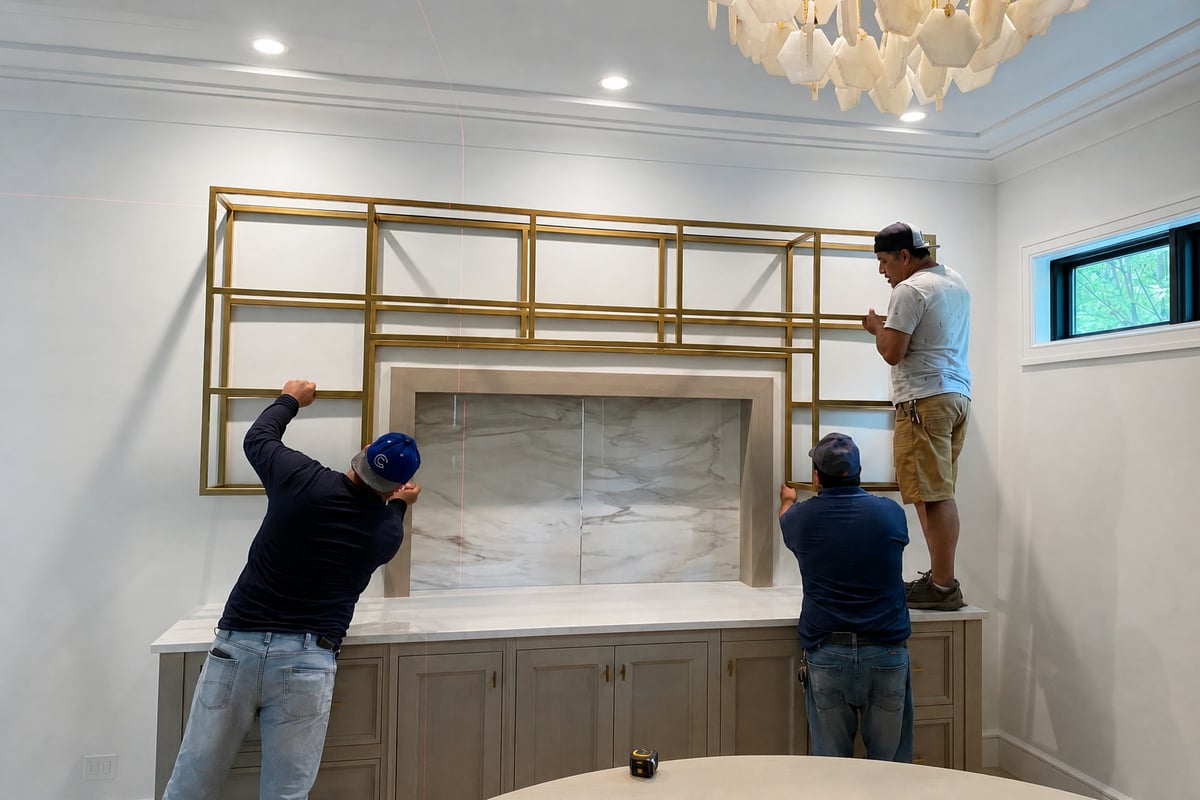
Breuder crew leveling a custom shelving installation with a laser line

On site · The detail has to survive the handoff

The handoff

Connect shop fabrication and installation.

Agree on site access, sequence, and how decisions or changes will be recorded. Layout, steel, millwork, and finishes need the same approved details.

The crew and returning specialists coordinate shop-built details with the surrounding construction. Discuss who confirms dimensions, approves finishes, and handles the installation.

Carry the important moves from the drawing all the way to the room.

Before you begin

You don’t need every answer yet.

Can I begin without finished plans?

Yes. Start with the location and what you want to change. Share photos or drawings if you have them. The first conversation helps identify what information is needed next.

Can Breuder work with my architect or designer?

Bring your existing team into the conversation. Discuss the drawings already prepared, the design decisions still open, and which responsibilities Breuder would carry.

Do you take on metalwork-only projects?

Yes. Metal-only projects are welcome, including stairs, doors, railings, partitions, and other custom pieces. Start with the opening or location, the intended use, and any available drawings.

When should we discuss budget and timing?

Share a range or target when you have one, even if it is provisional. Scope, materials, site conditions, and unresolved decisions need to be discussed before the team can assess the work.

How should changes and closeout be handled?

Agree early on how changes to the scope, cost, or sequence will be recorded and approved. At completion, review remaining items and material care with the team.

Bring the good ideas

Tell us what needs to change.

Tell Len what you want to change and where the project is. He’ll follow up to discuss whether Breuder fits the work and what the next step would involve.

  • Start with Len. Talk with the person who will help carry the idea from first conversation to finished work.
  • Bring plans, photos, an architect, or simply a room you are ready to reimagine.
  • Explore the first phase, the possibilities after it, and how the work can fit your life.
  • Discuss fit, timing, and the decisions worth making first.