Blue Bar
Tell Len about your projectFrom the brief to the built work.
- The challenge
- The venue needed its bar, lighting, seating, and wall surfaces to work together while keeping circulation clear.
- Breuder’s work
- Breuder coordinated concept design, custom fabrication, LED integration, and the hospitality buildout.
- The result
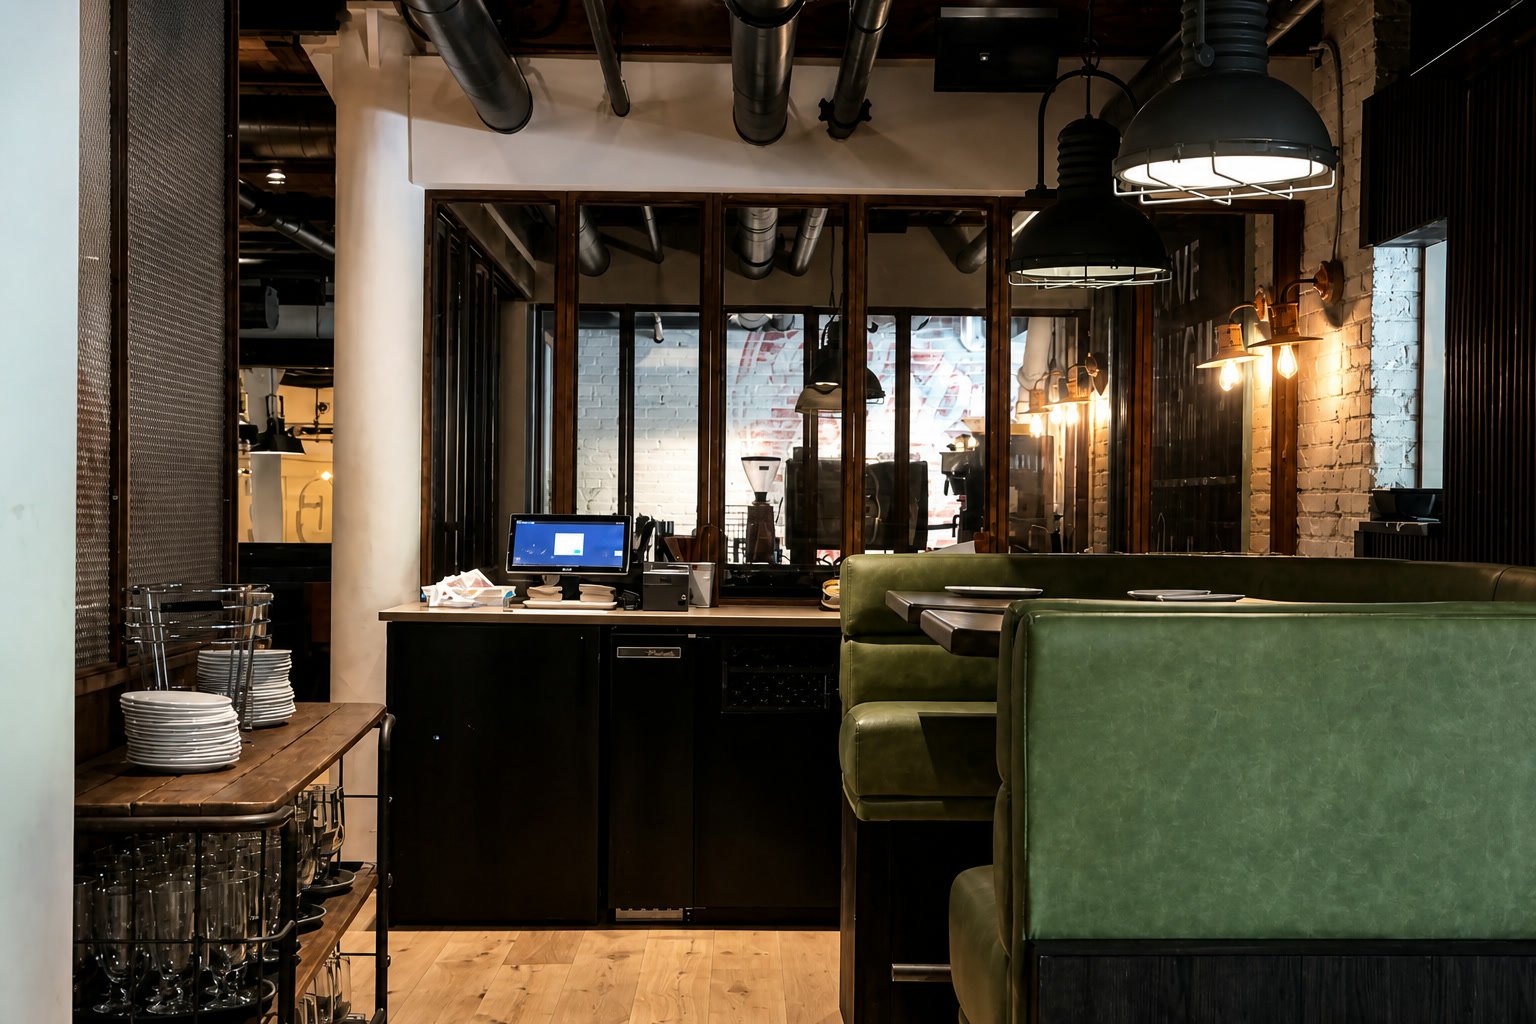
- The completed room combines an illuminated wave wall with wood seating, steel framing, and a visible service counter.
Blue Bar called for a coordinated nightlife interior: the bar, wall surfaces, lighting, and seating had to work together while leaving room for guests and service.
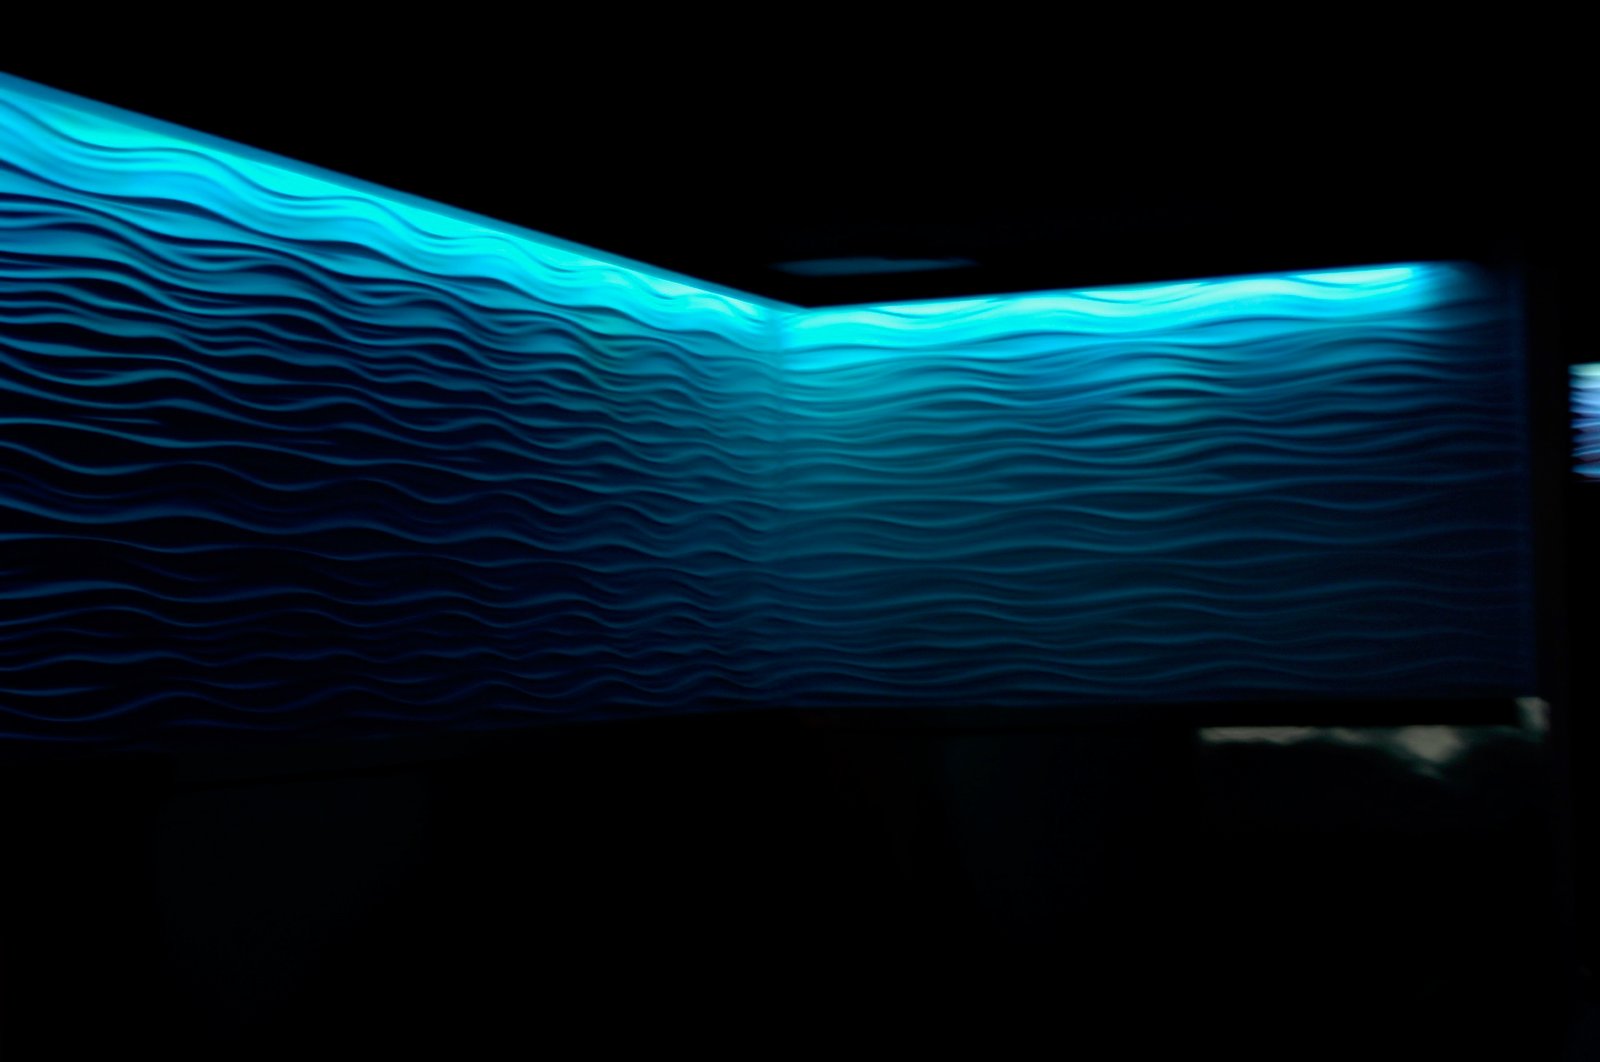
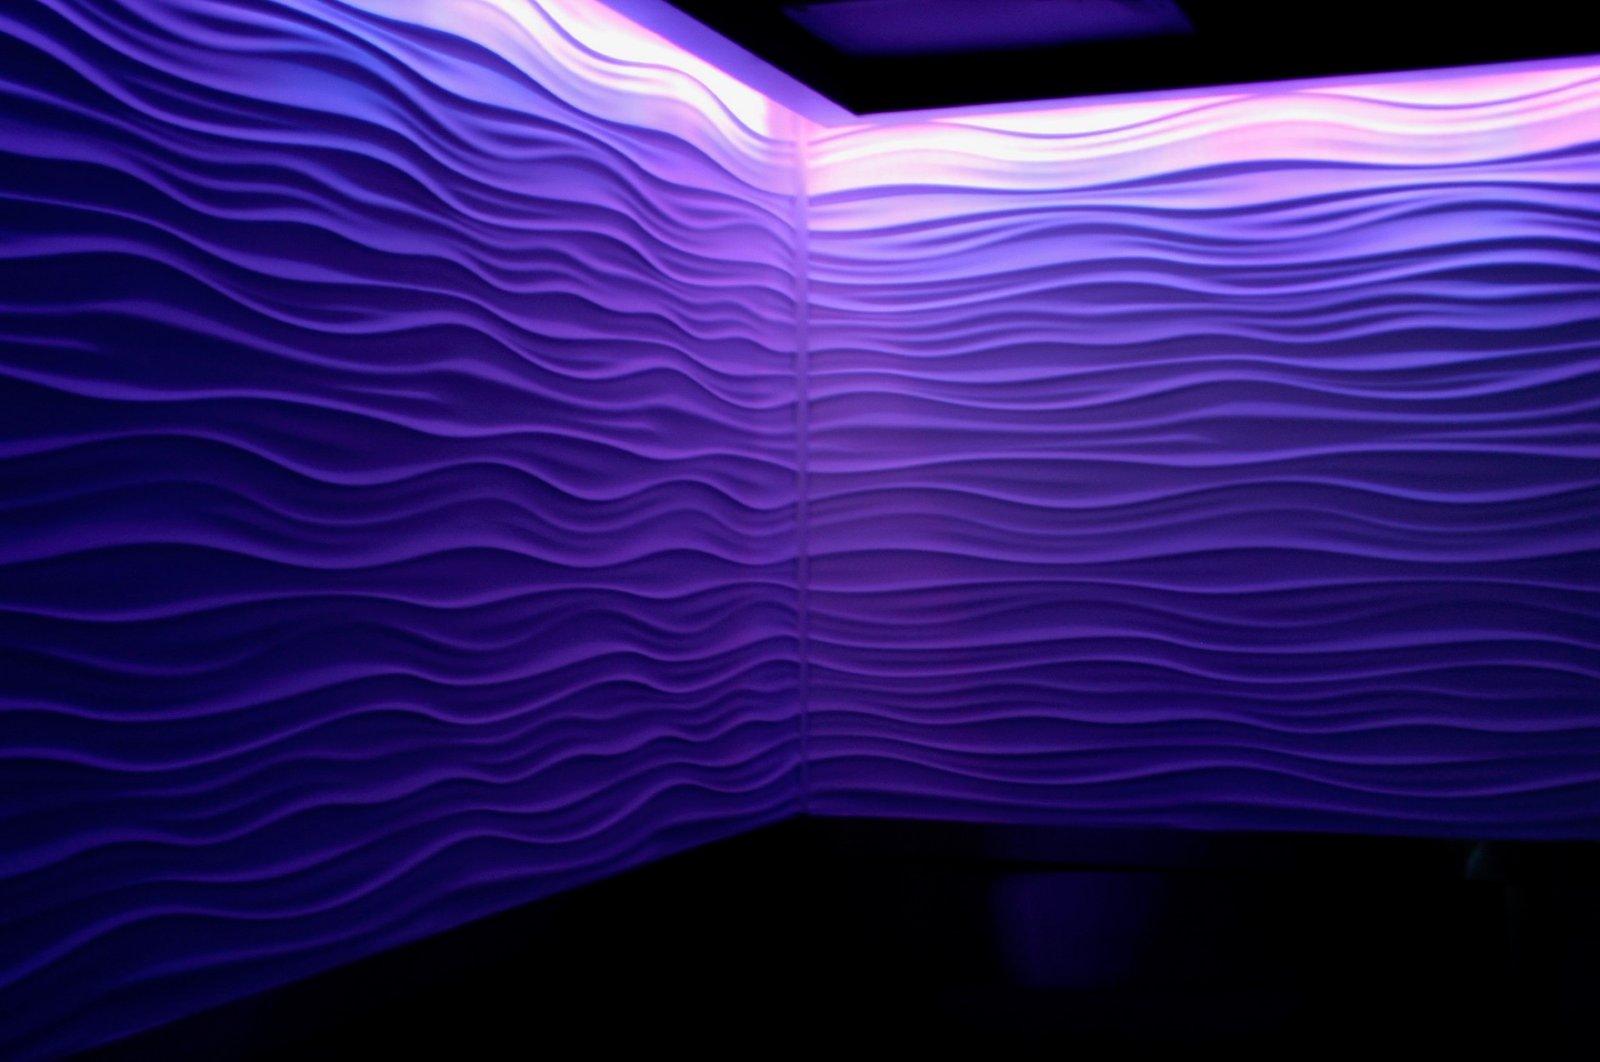
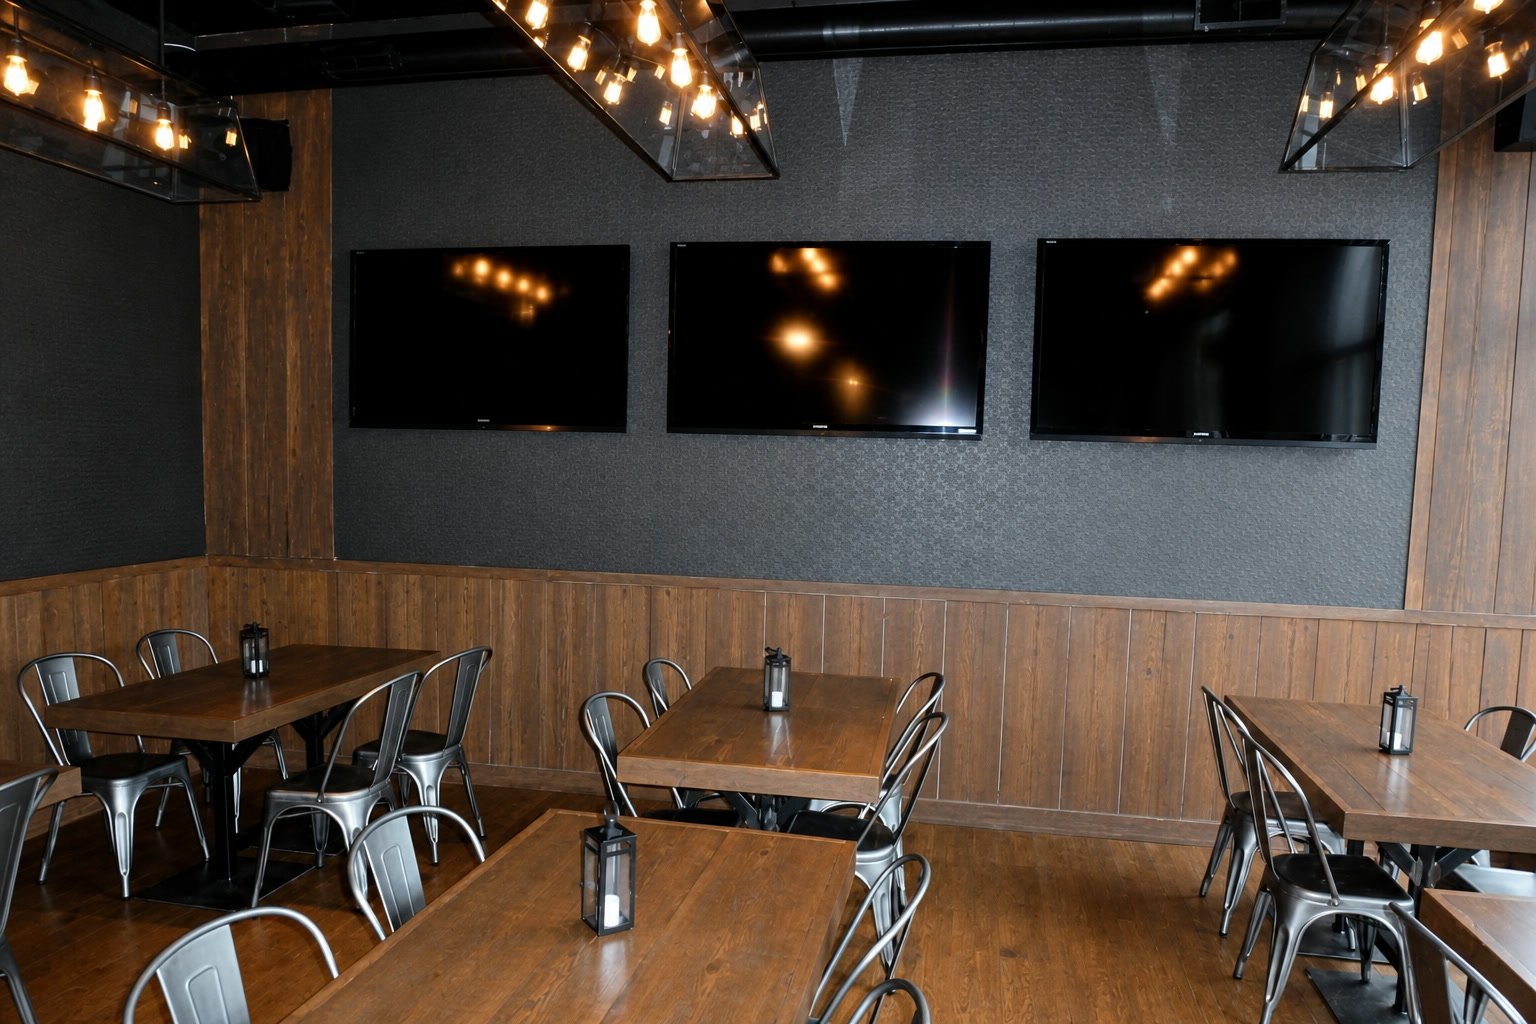
Breuder brought together concept design, custom fabrication, LED integration, hospitality buildout, and finish detailing. The wave wall combines layered relief with integrated lighting. Wood seating and steel framing carry the material choices into the rest of the venue.
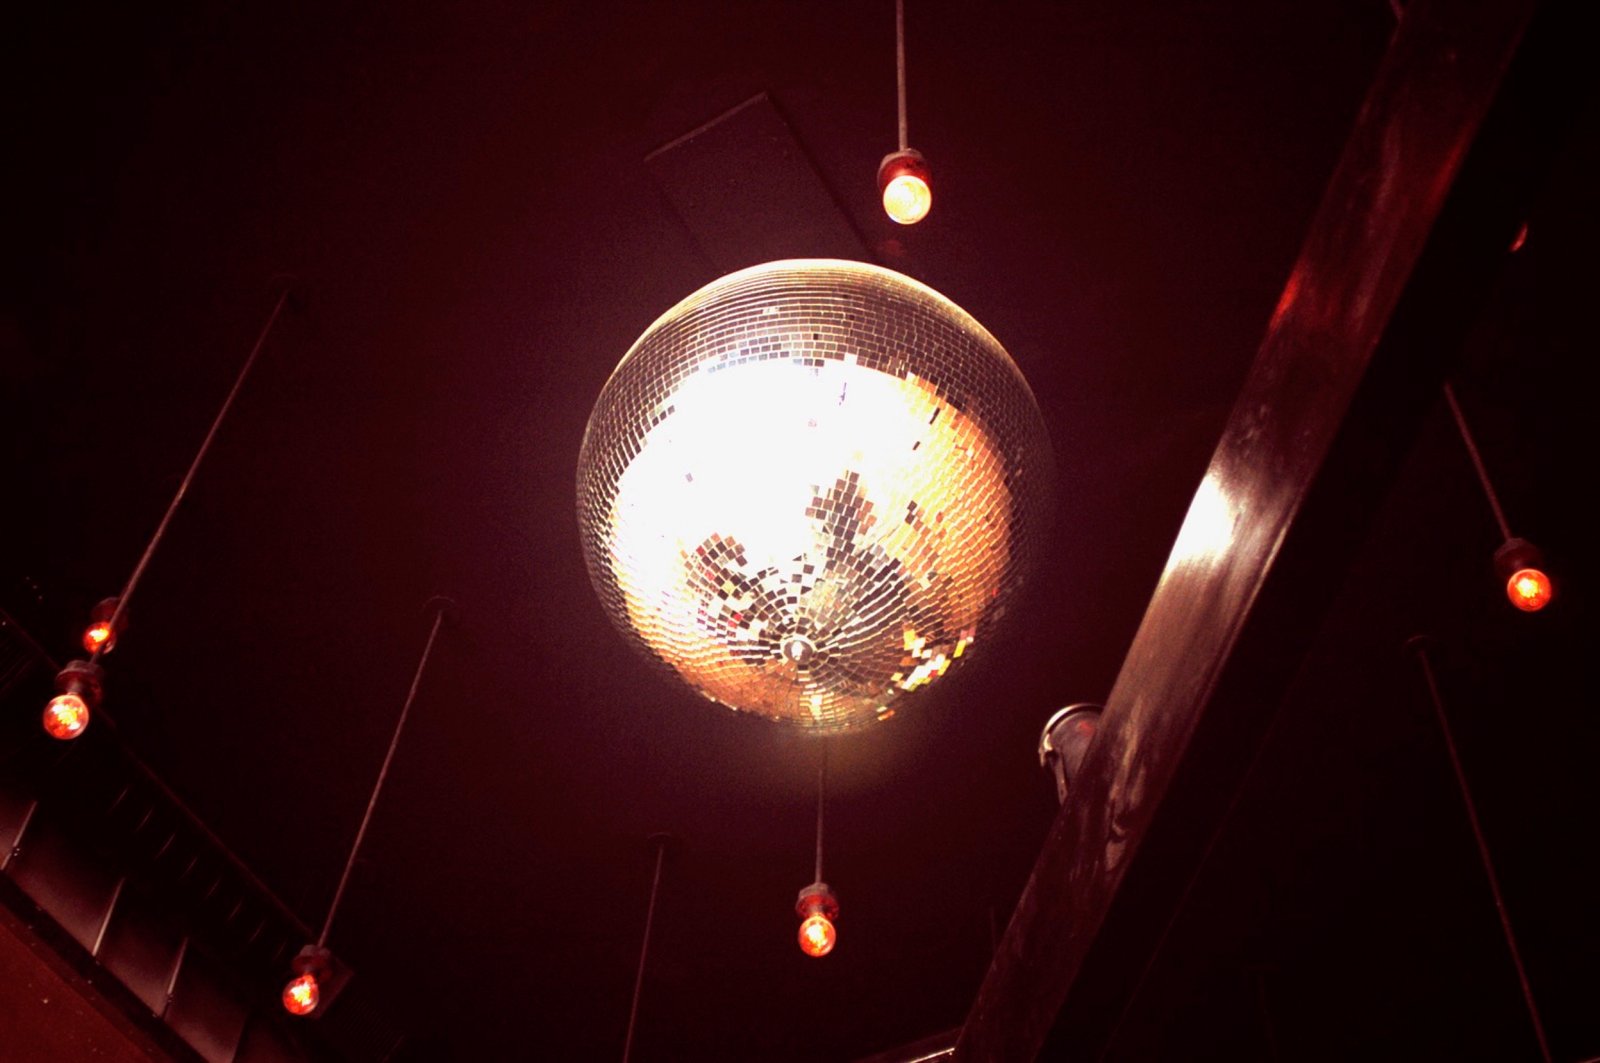
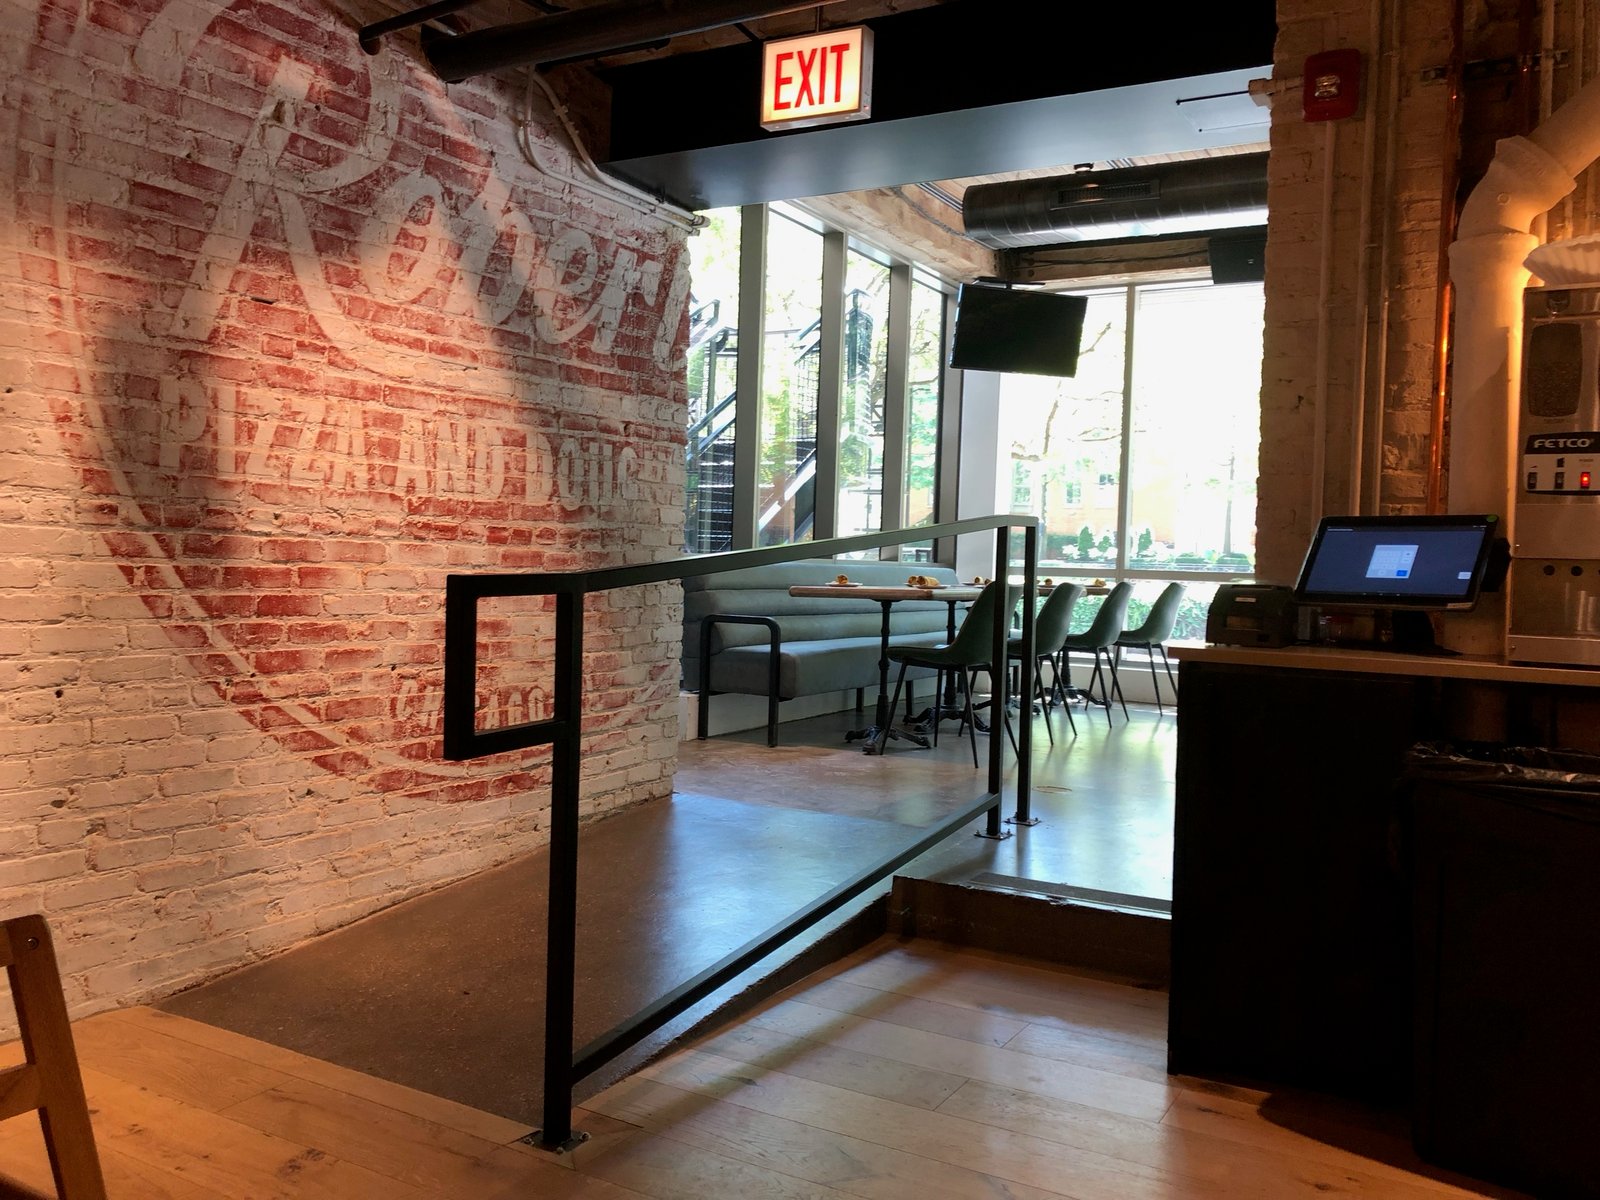
The finished photographs show the lounge and dining areas in relation to the service counter. Detail views show the illuminated wall and overhead lighting, making the relationship between the room and its custom pieces easy to see.
Finished Spaces and Details
Explore the materials, joinery, and finished rooms from this project.
Planning something similar?
Tell Len what you want to change and where the project is. He’ll follow up to discuss whether Breuder fits the work and what the next step would involve.