Boneyard Retail
Tell Len about your projectFrom the brief to the built work.
- The challenge
- The sneaker and streetwear shop needed flexible displays within an exposed-brick retail interior.
- Breuder’s work
- Breuder coordinated contracting, interior design, steel fixtures, and display fabrication around a modular grid.
- The result
- The finished store brings shoe walls, apparel racks, shelving, and checkout into a clear layout.
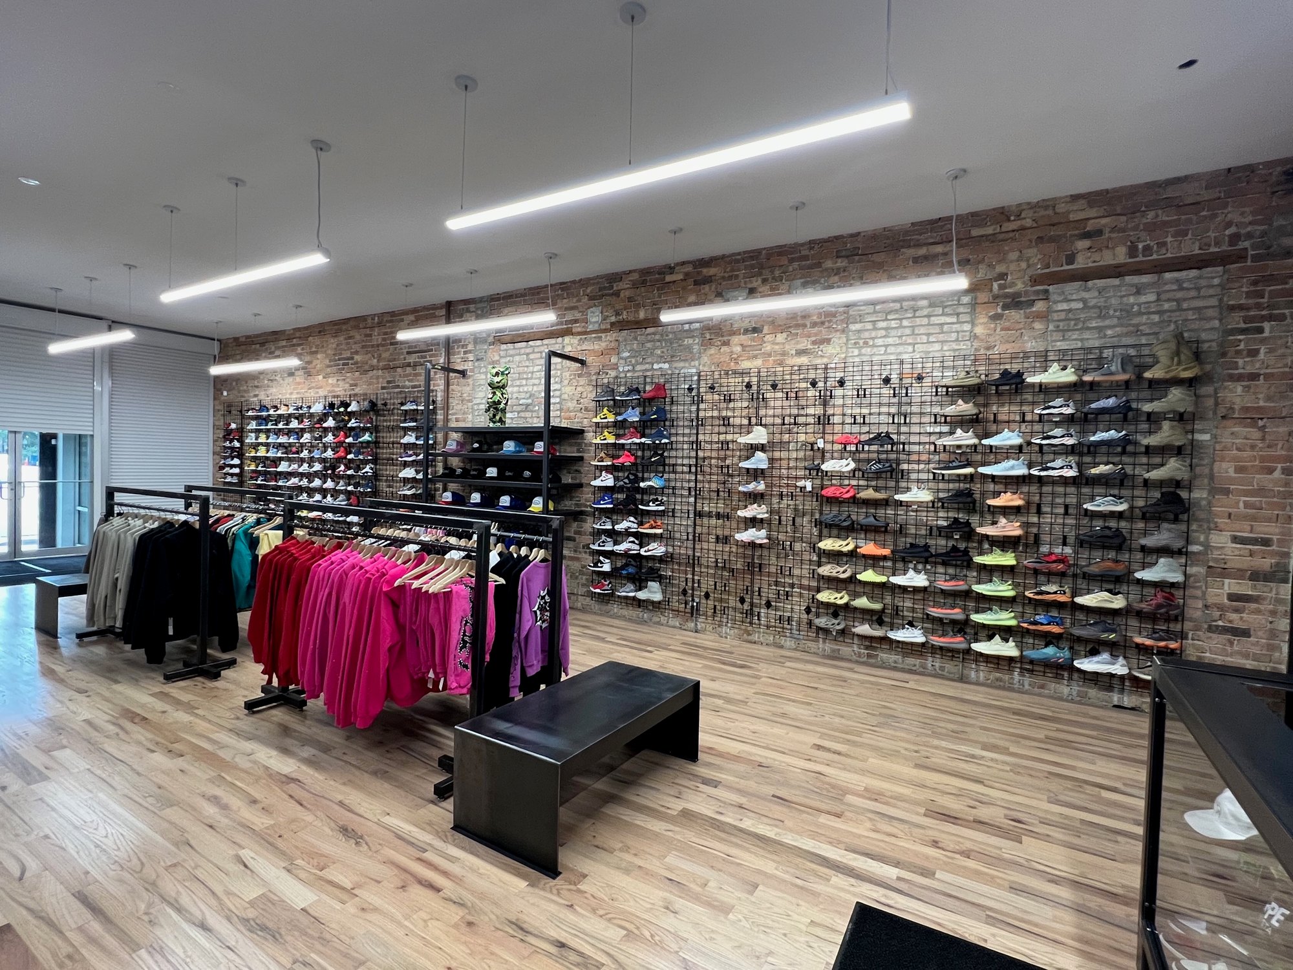
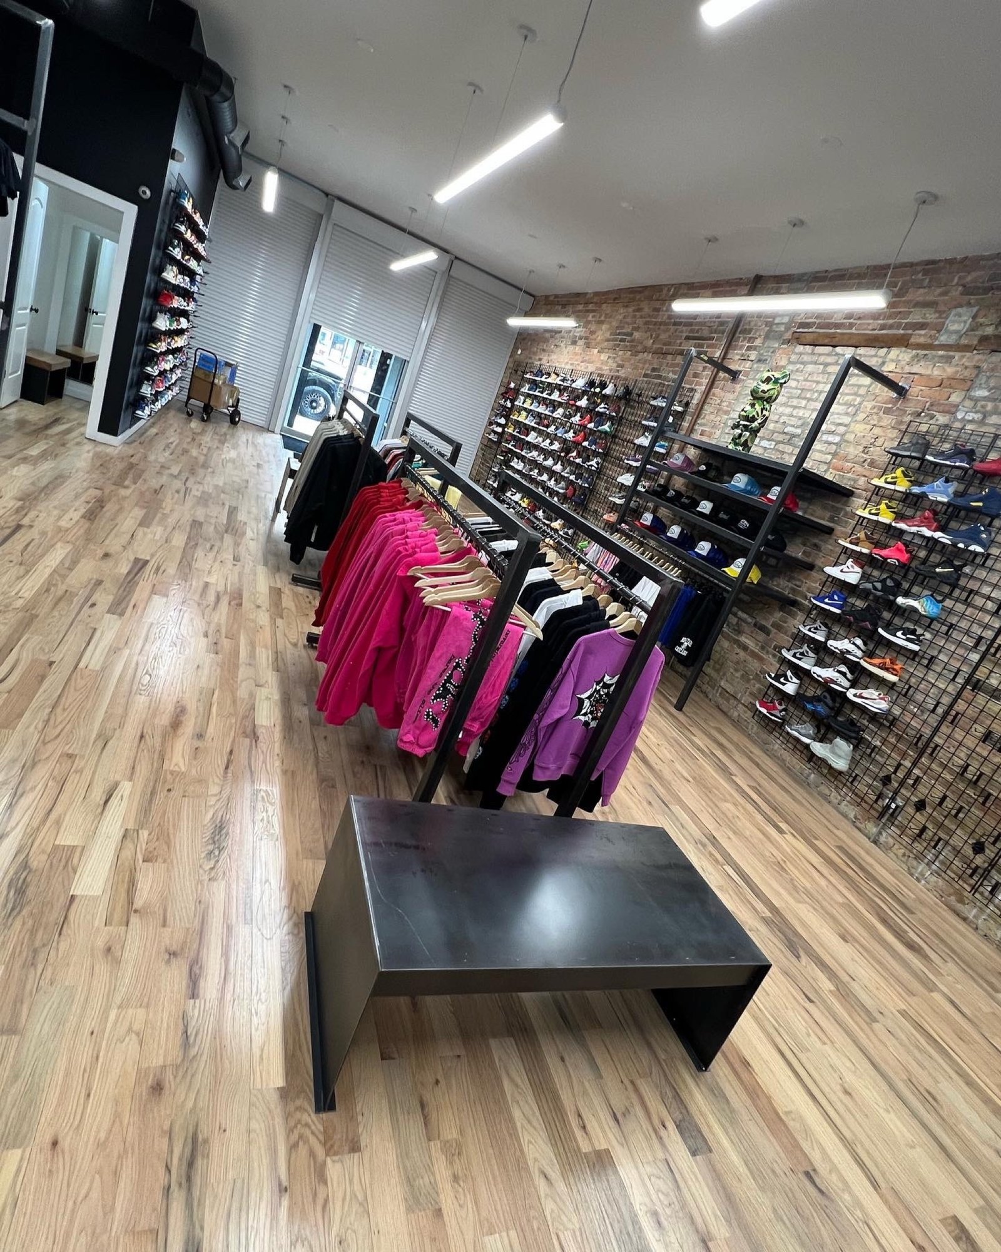
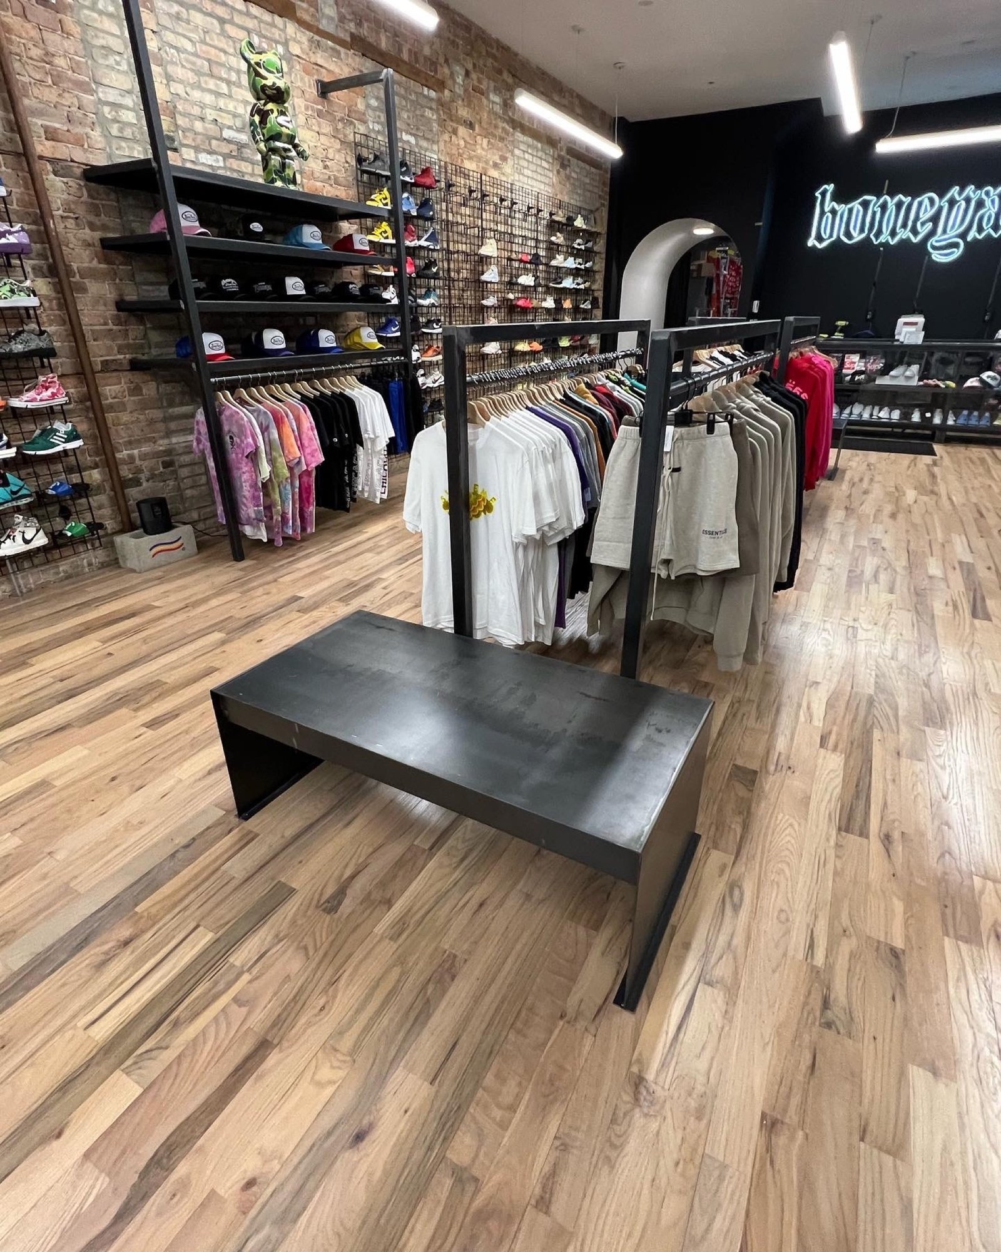
Boneyard needed a sneaker and streetwear shop with room for changing merchandise. The exposed brick and wood floor set the character; the fixtures had to organize shoes, apparel, and checkout around an open sales floor.
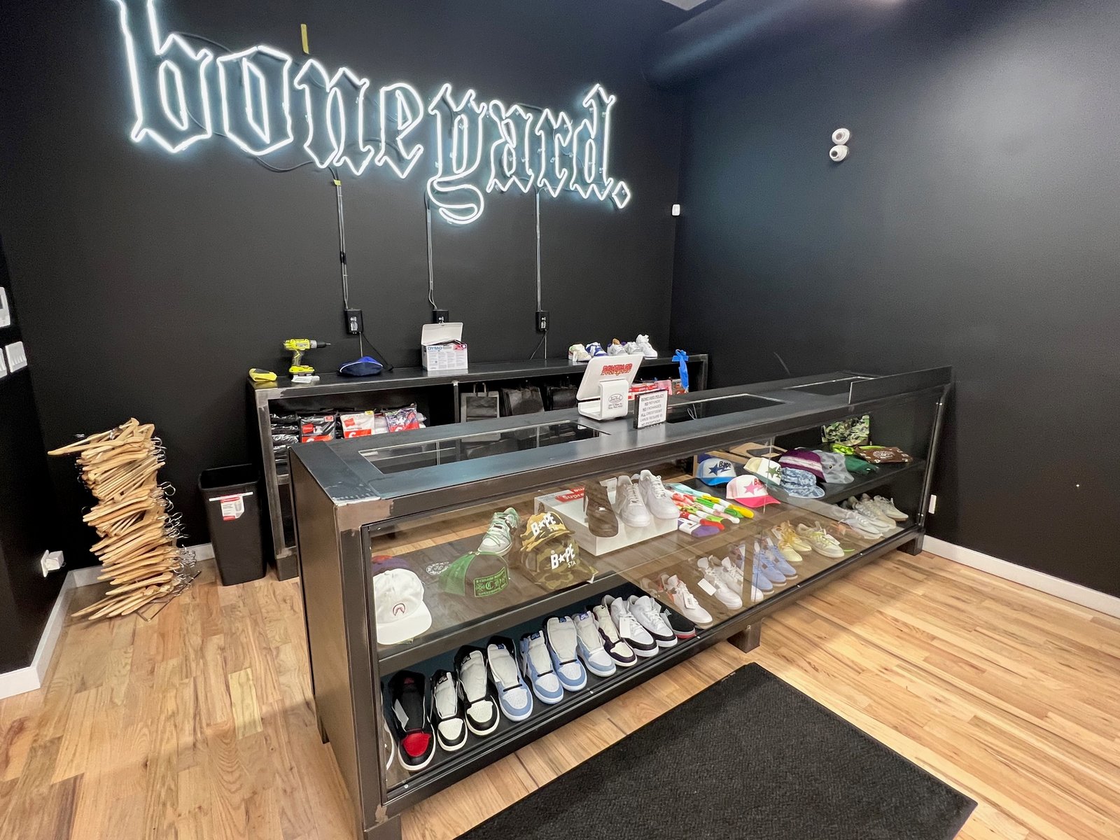
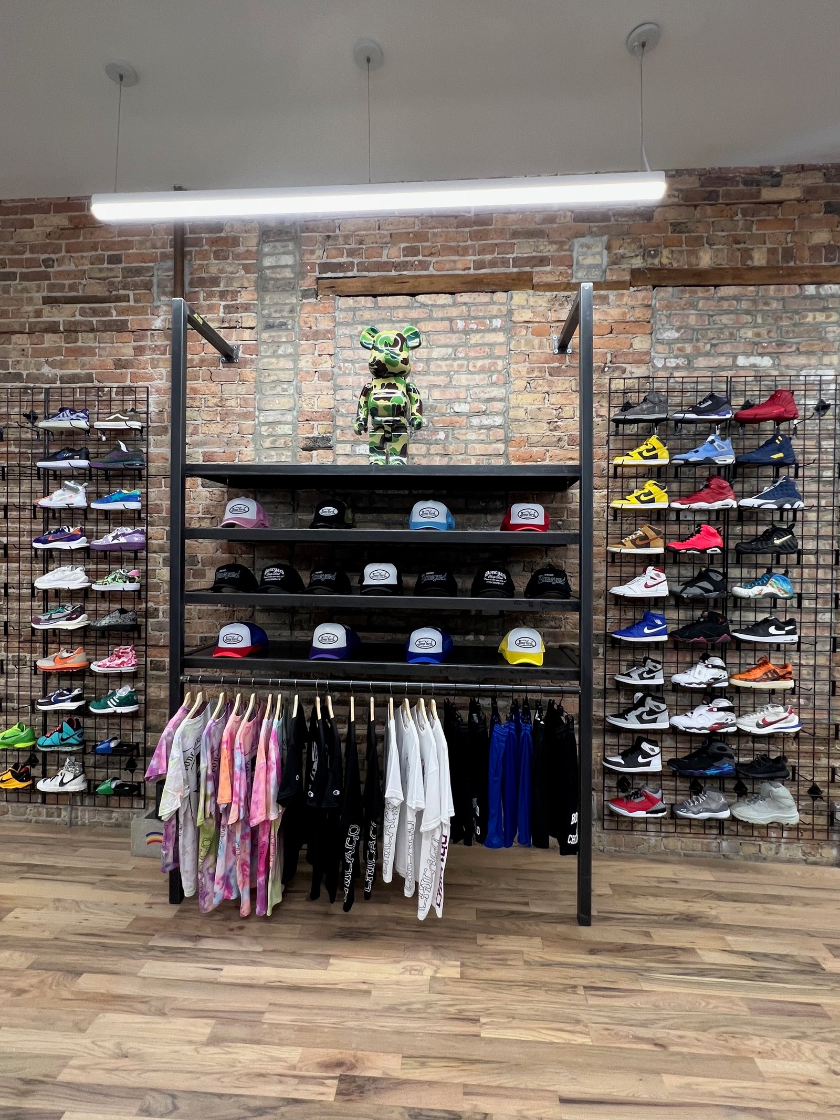
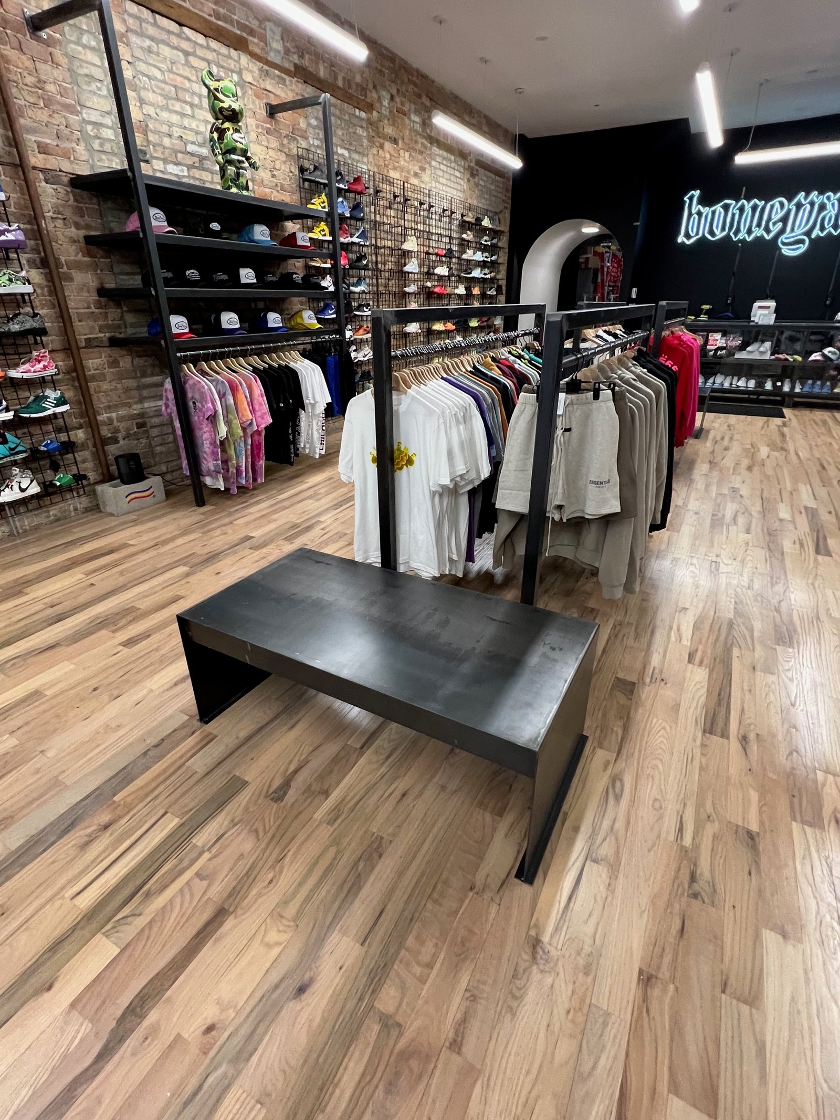
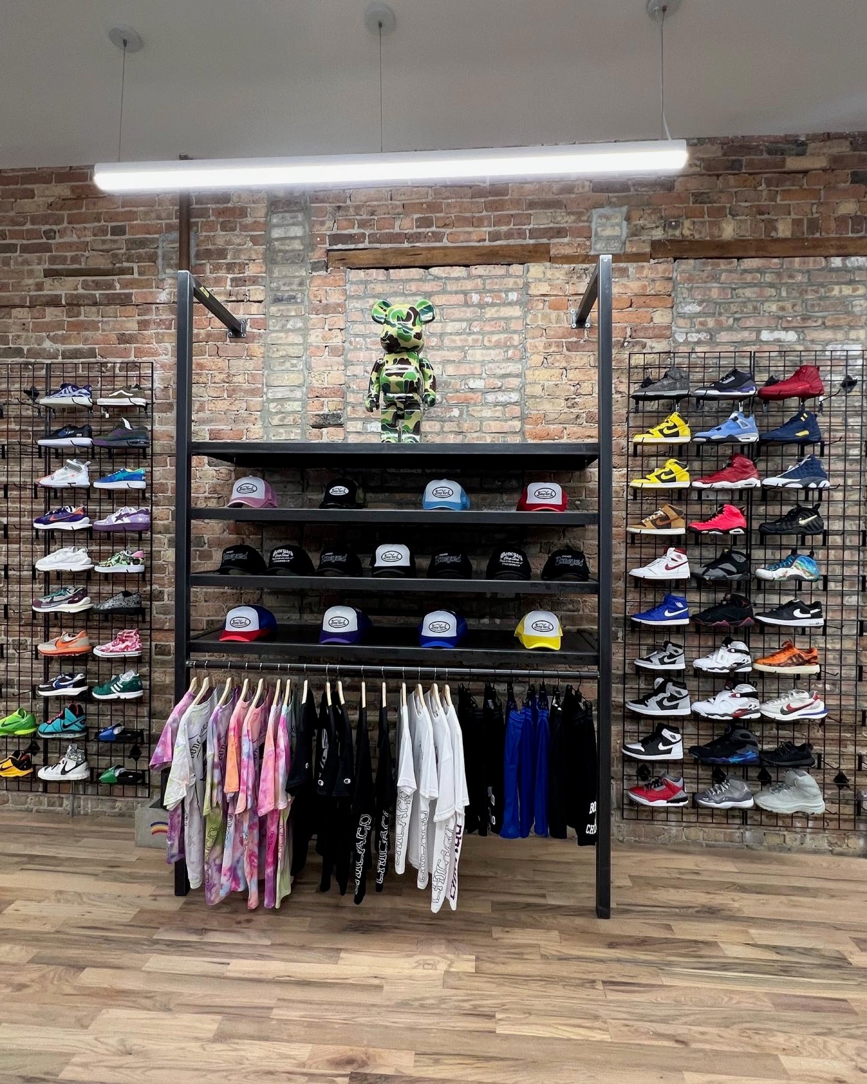
Breuder handled general contracting, interior design, custom metalwork, and display fabrication. Black powder-coated steel forms a modular grid for shoe walls, apparel racks, and shelving. The checkout case and branded counter complete the retail layout.
The photographs show how the wall displays hold merchandise while maintaining views across the floor. Close views record the fixture details and central display, showing the custom metalwork in daily retail use.
Finished Spaces and Details
Explore the materials, joinery, and finished rooms from this project.
Planning something similar?
Tell Len what you want to change and where the project is. He’ll follow up to discuss whether Breuder fits the work and what the next step would involve.