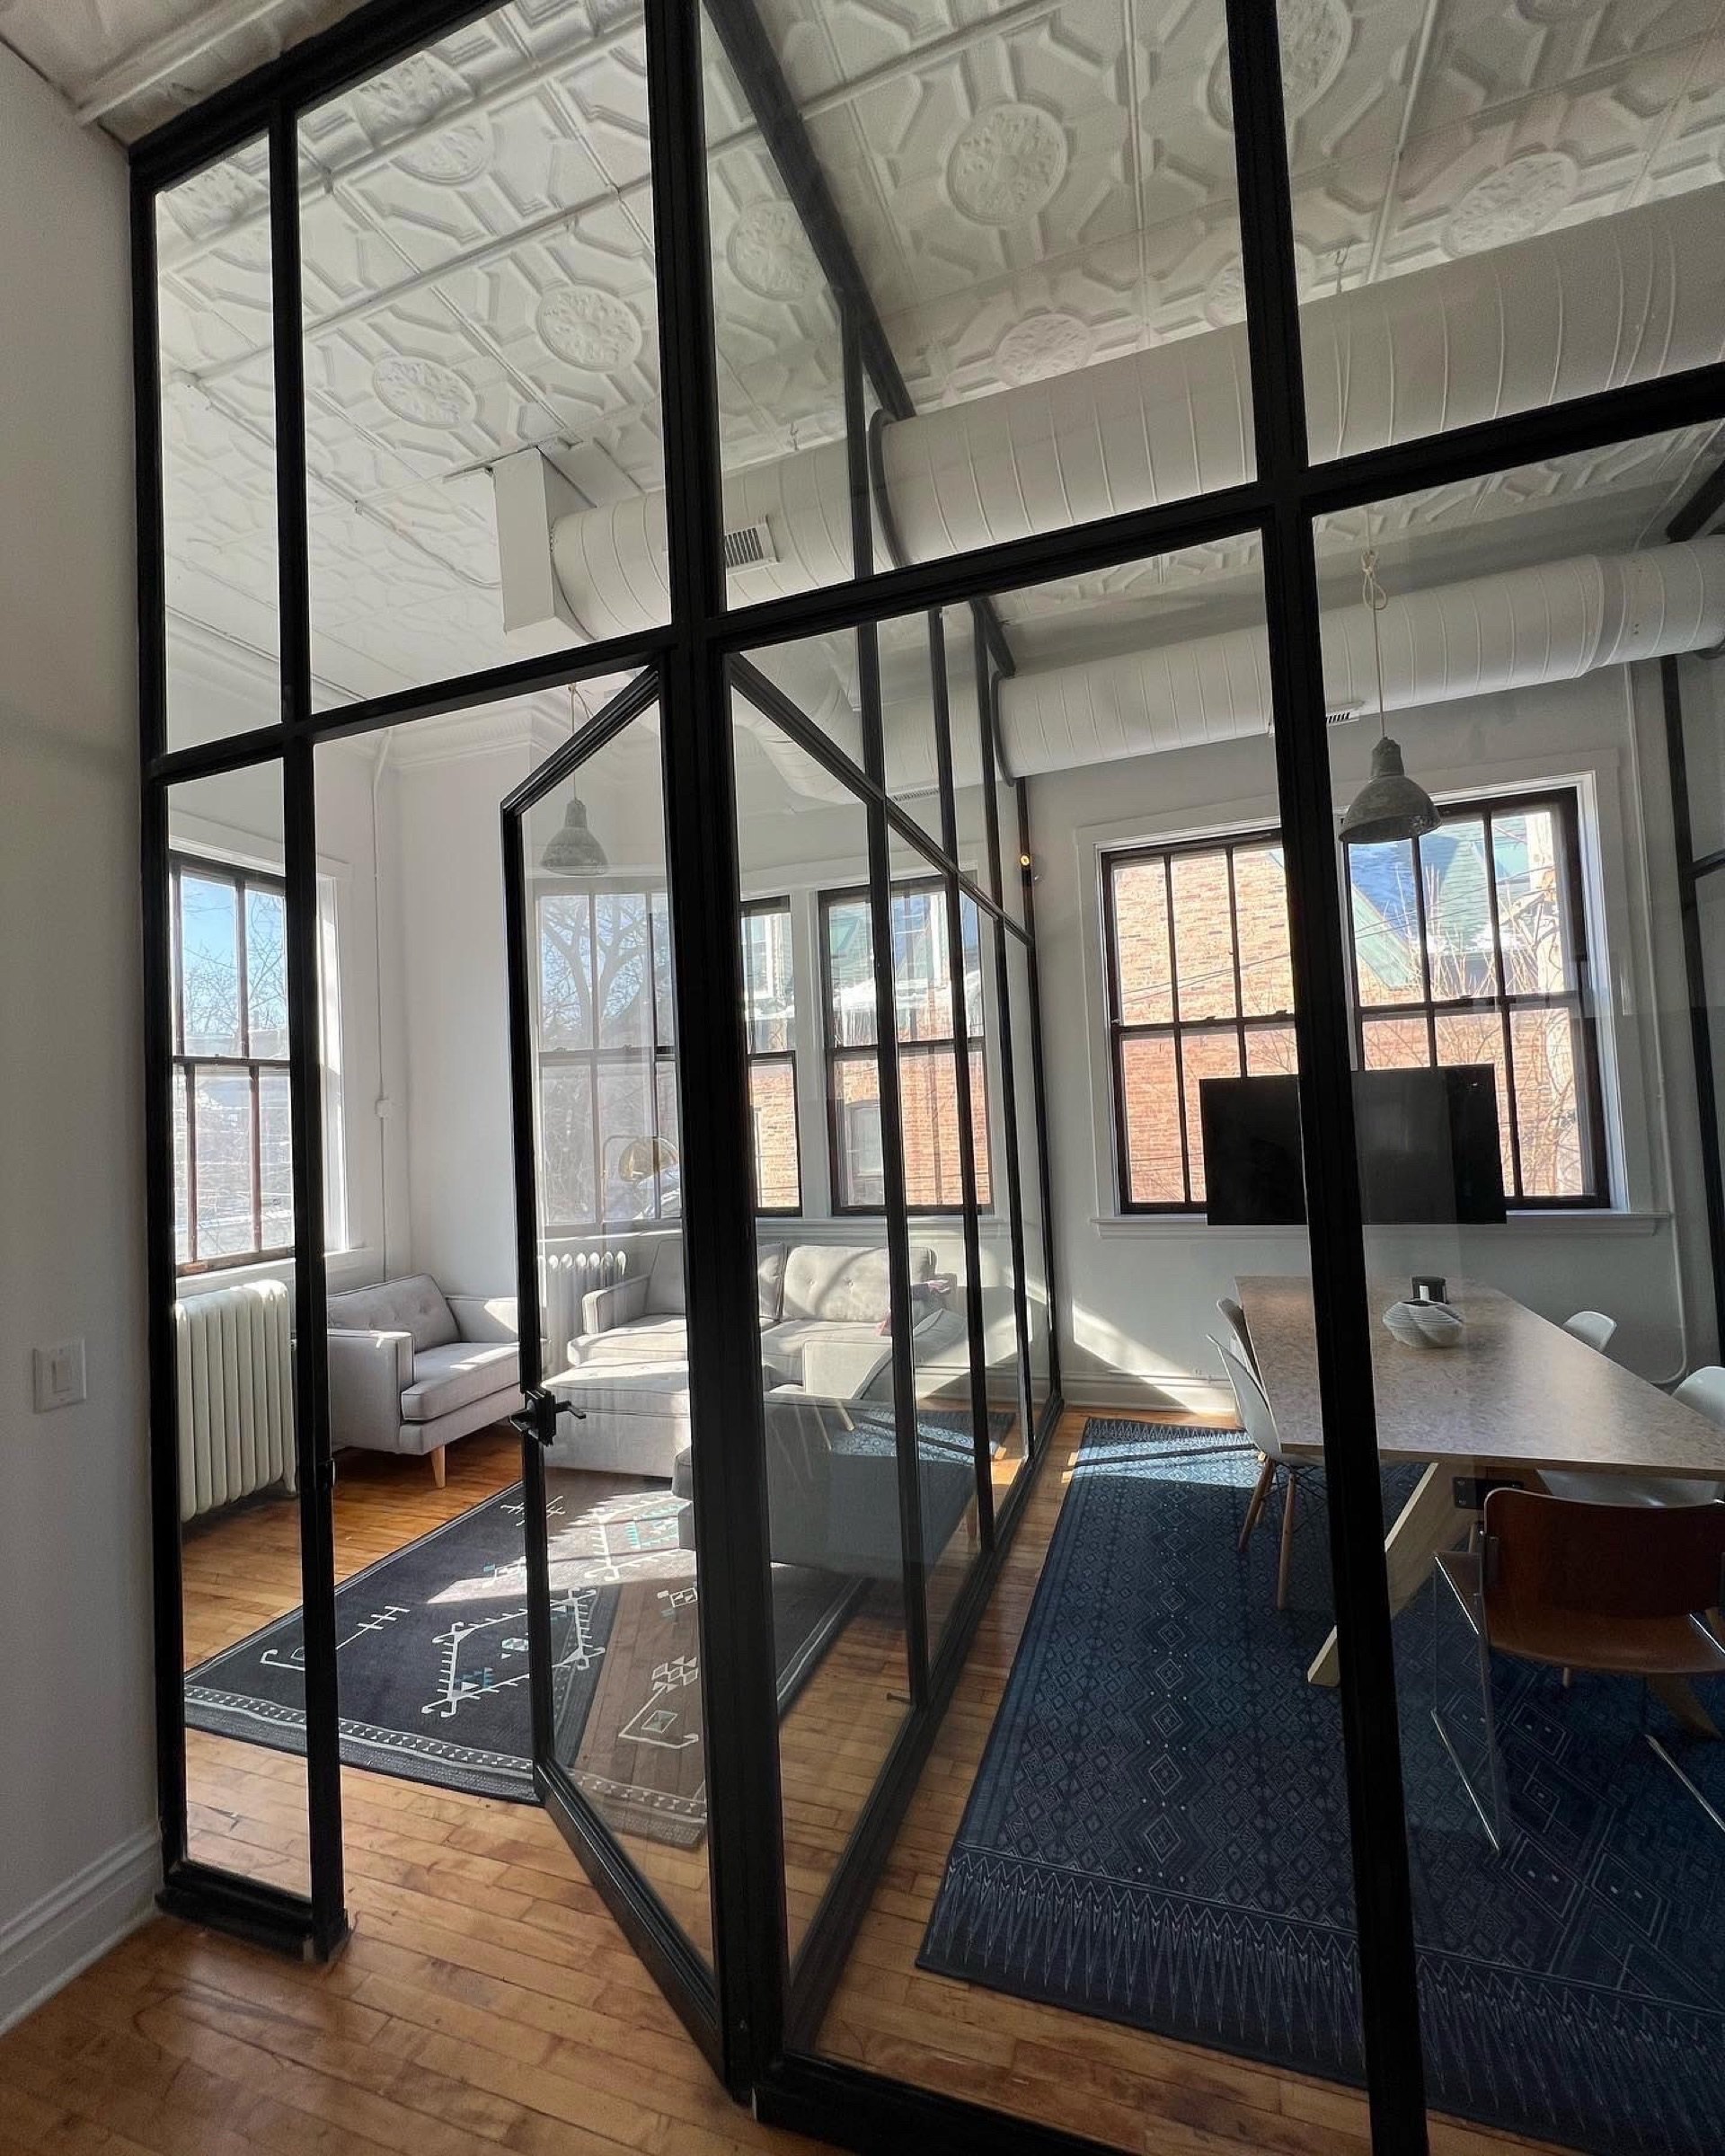
Loft Partition
Tell Len about your projectThe project at a glance
From the brief to the built work.
- The challenge
- The loft needed a defined room without concealing its height or ornamental tin ceiling.
- Breuder’s work
- Breuder designed, fabricated, and installed a lean steel grid with fixed glass.
- The result
- The finished divider creates a boundary while retaining views and light across the loft.
ScopeSteel-and-glass loft partition
Breuder's RoleDesign, fabrication, and installation
Custom DetailsA crisp steel grid that mirrors the loft's ornamental tin ceiling
Project Story
This loft needed a distinct room while preserving its height, light, and ornamental tin ceiling. A solid-looking divider would have changed the openness of the interior.
Breuder designed, fabricated, and installed a steel-and-glass partition. The steel grid takes its proportions from the ceiling, and fixed glass keeps views through the divider.
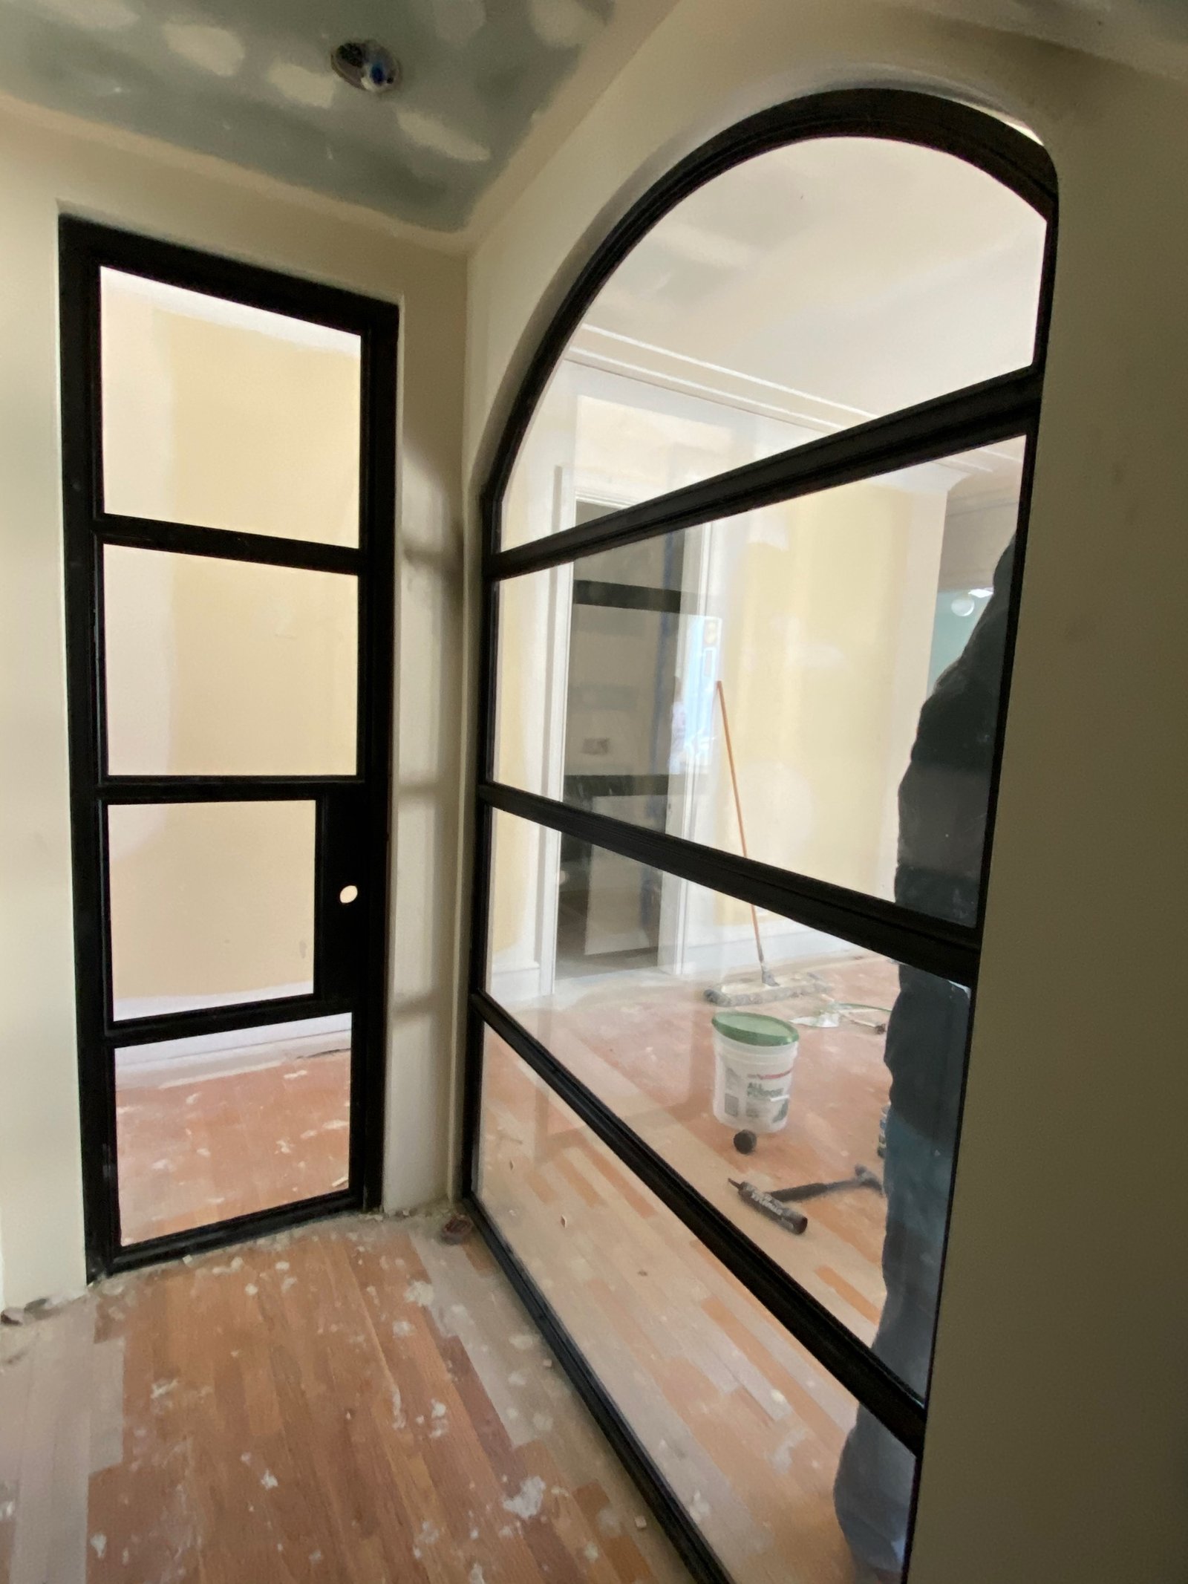
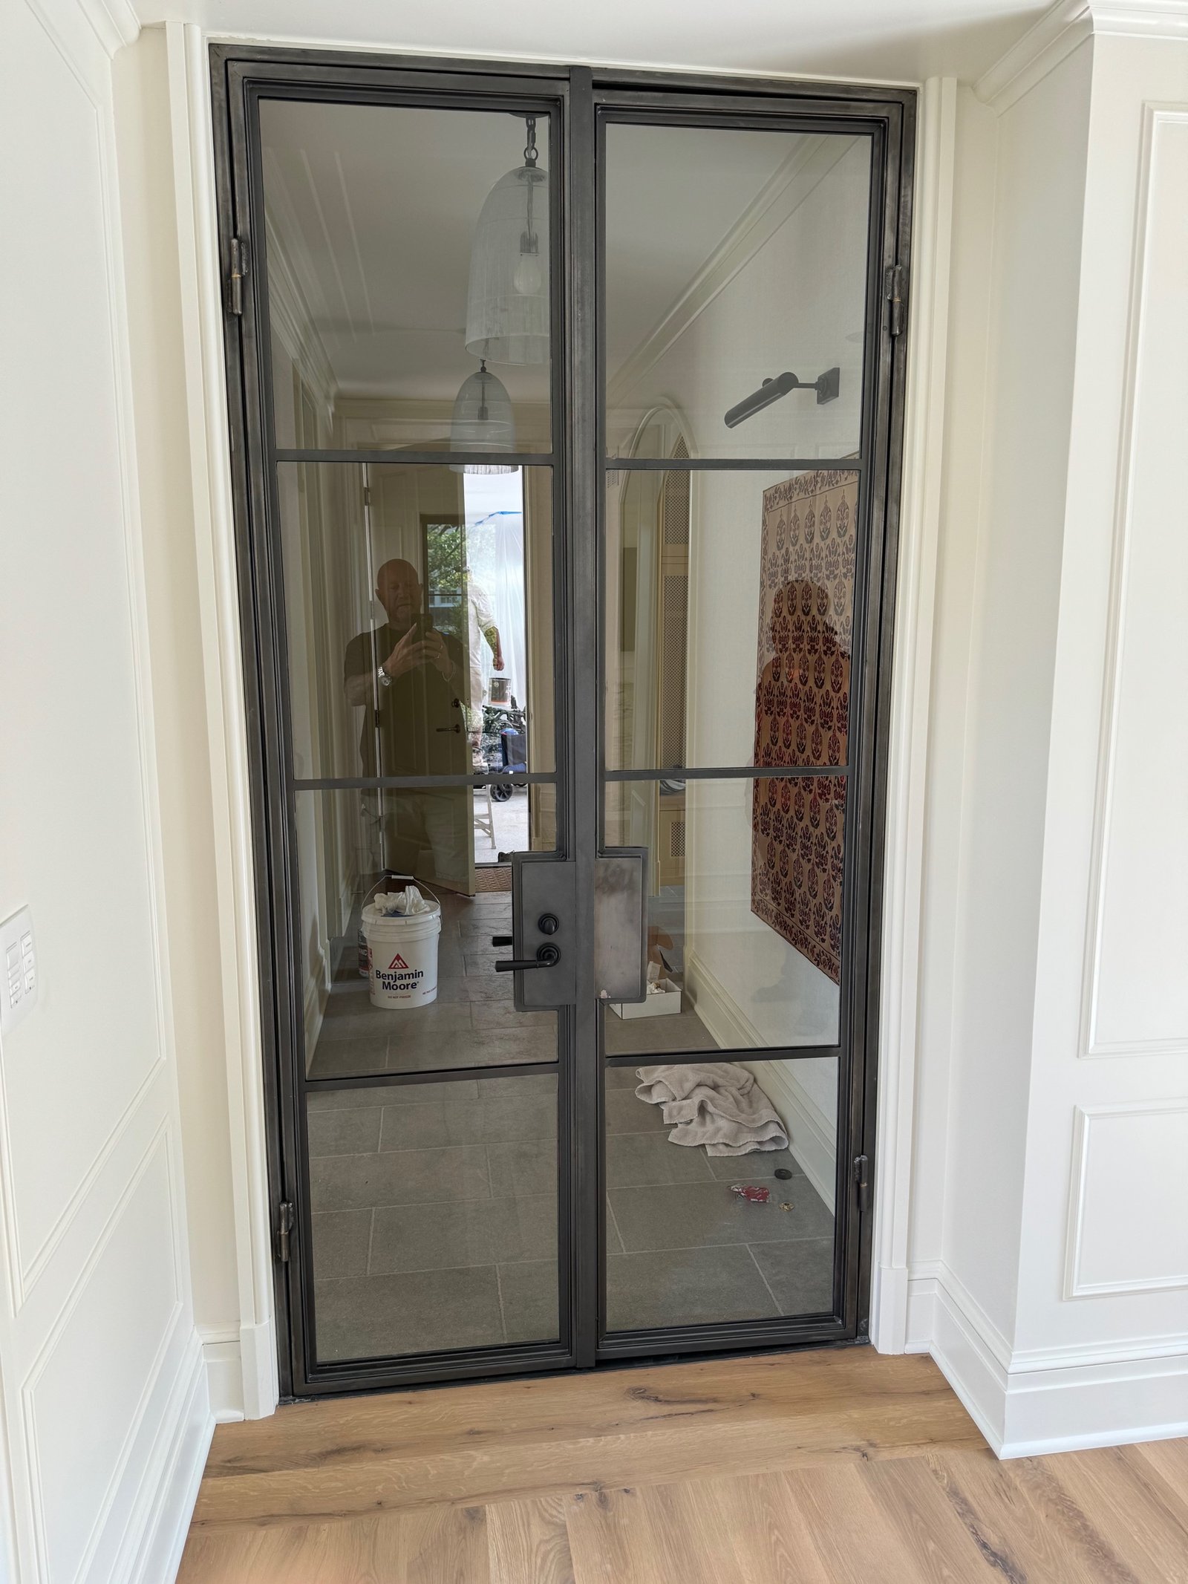
The finished and archive photographs show the boundary within the loft and the frame at closer range. The result is a defined space that leaves the original ceiling visible.
Finished Work
Finished Spaces and Details
Explore the materials, joinery, and finished rooms from this project.
01 / 02
Planning something similar?
Tell Len what you want to change and where the project is. He’ll follow up to discuss whether Breuder fits the work and what the next step would involve.