Robinwood Custom Home
Tell Len about your projectFrom the brief to the built work.
- The challenge
- A Highland Park home needed better coordination between everyday storage, circulation, and the stair at its center.
- Breuder’s work
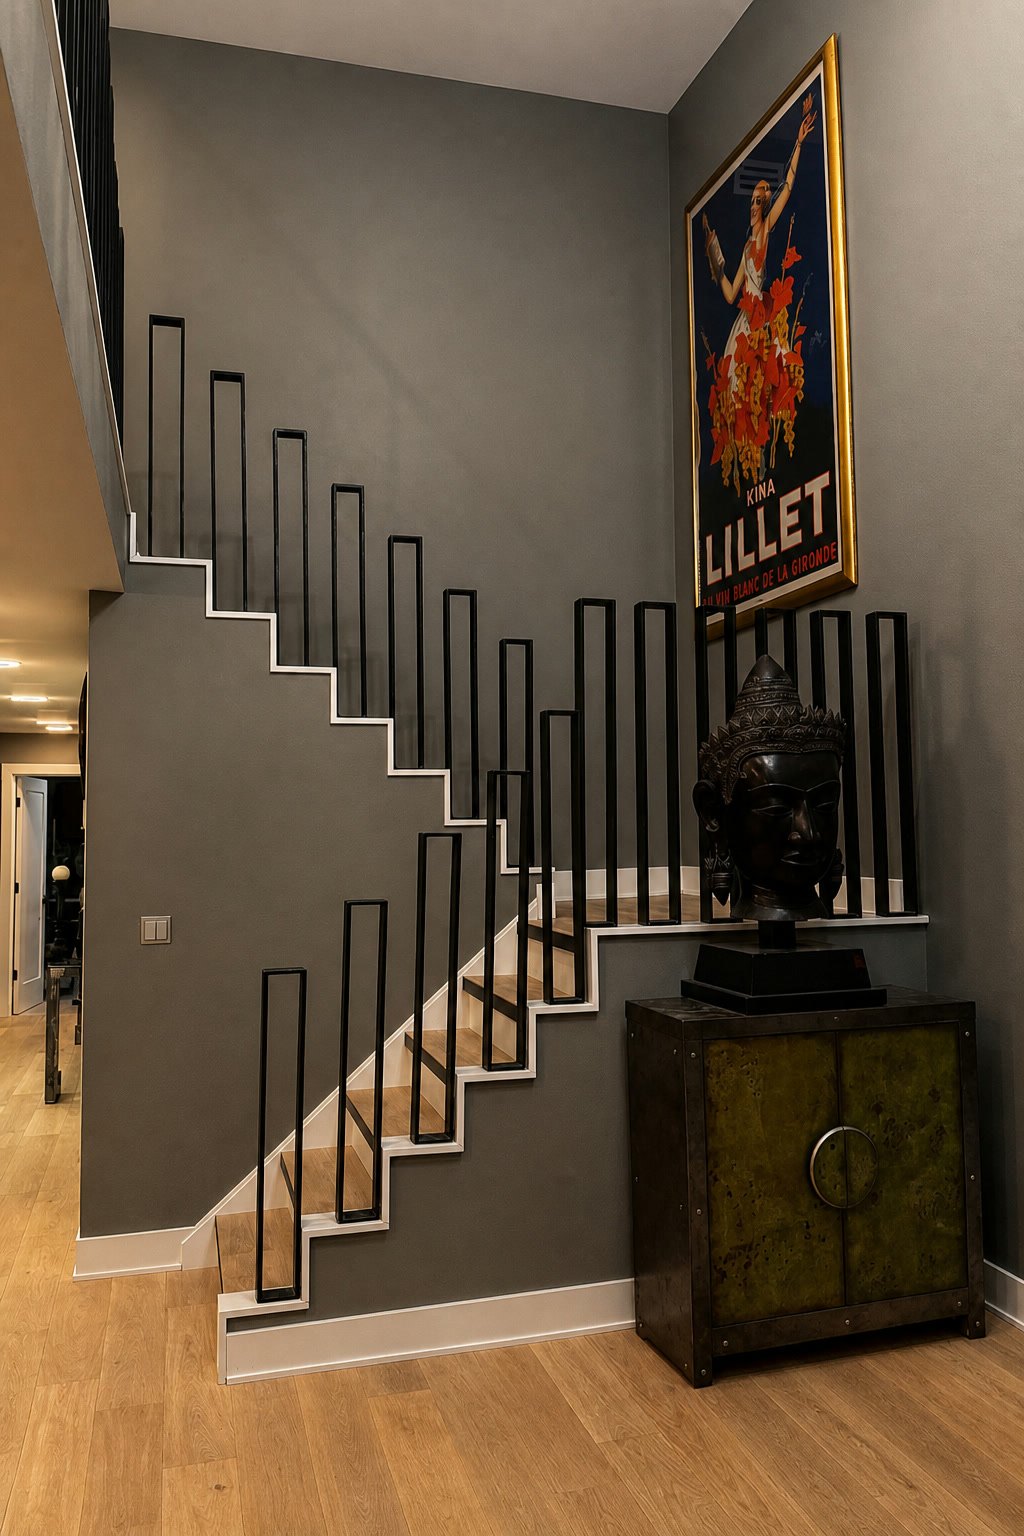
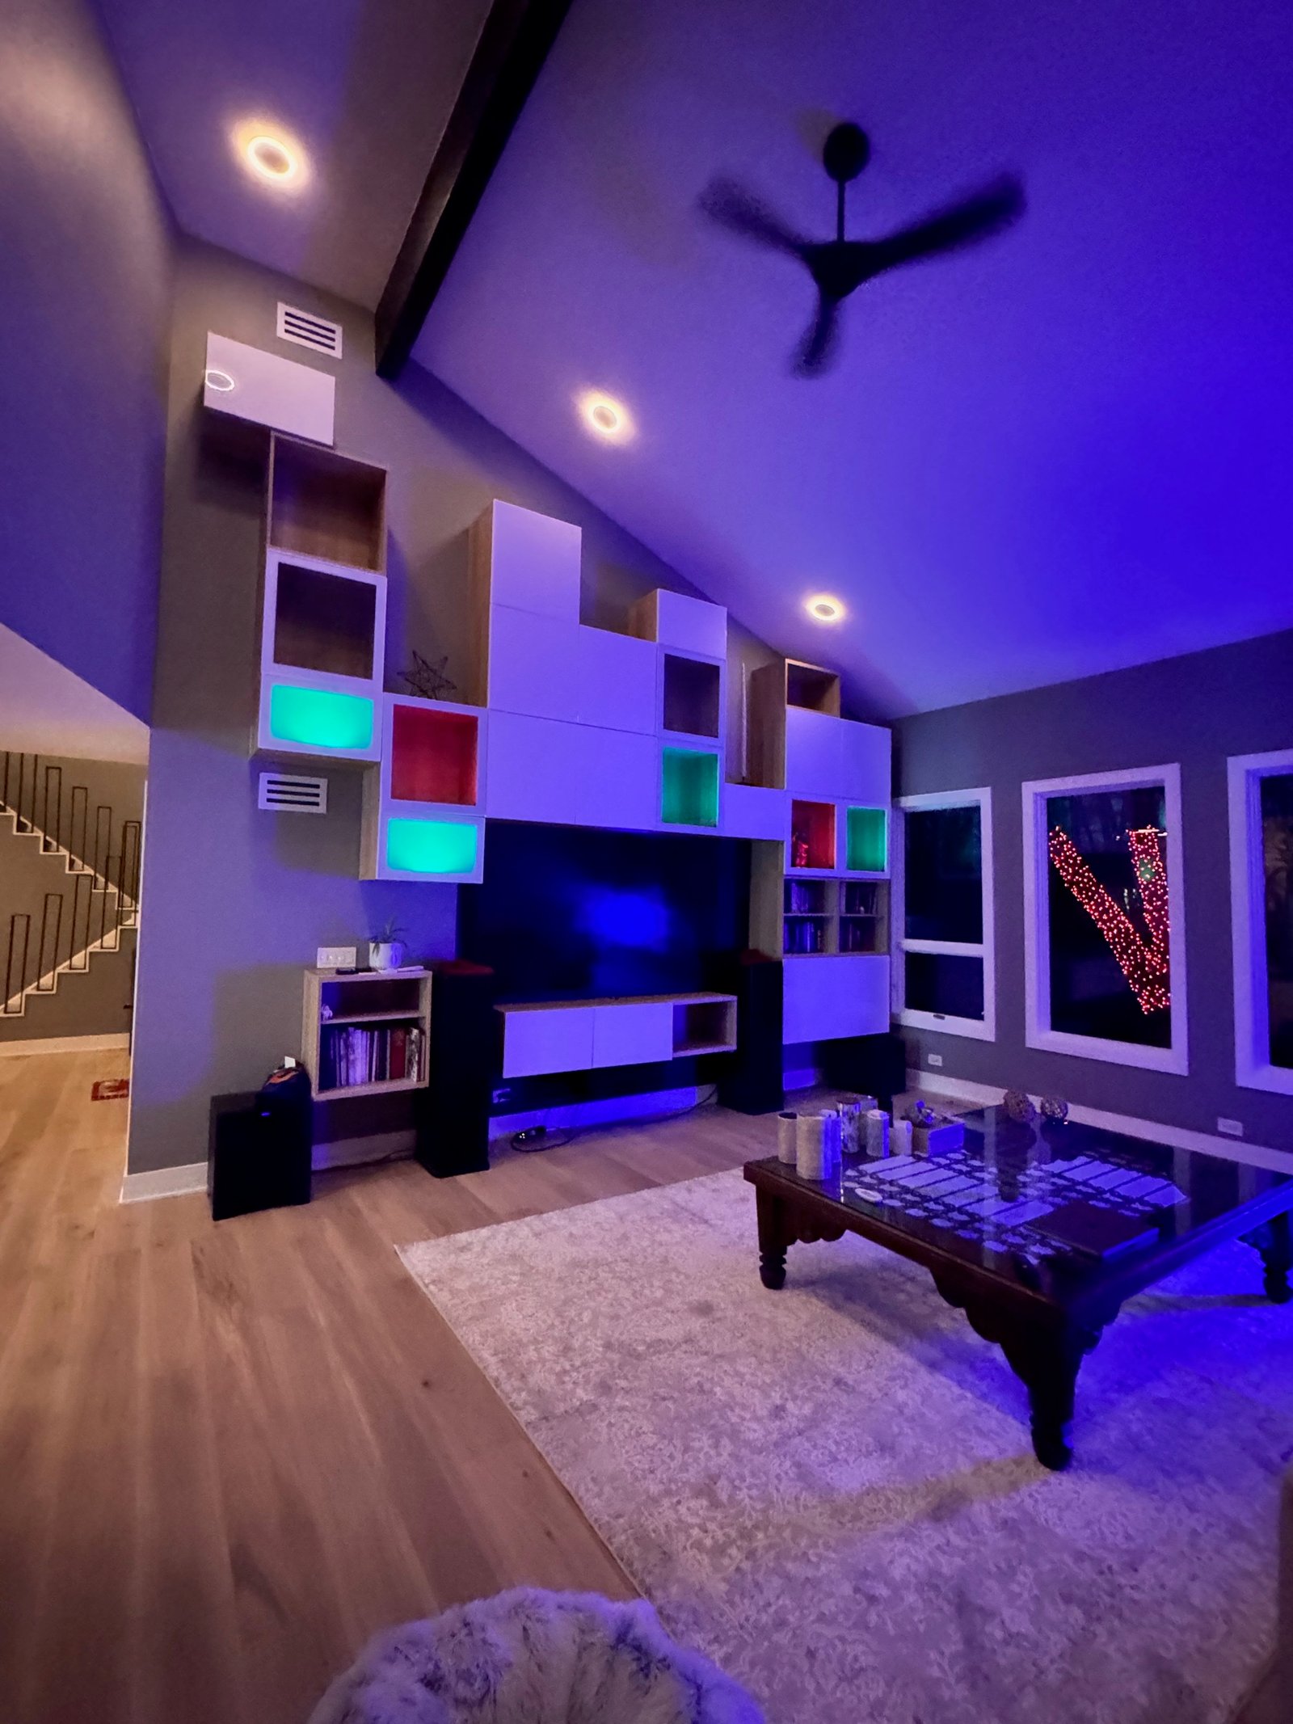
- Breuder brought design, custom metalwork, interiors, and finish carpentry together around a sculptural steel stair and integrated built-ins.
- The result
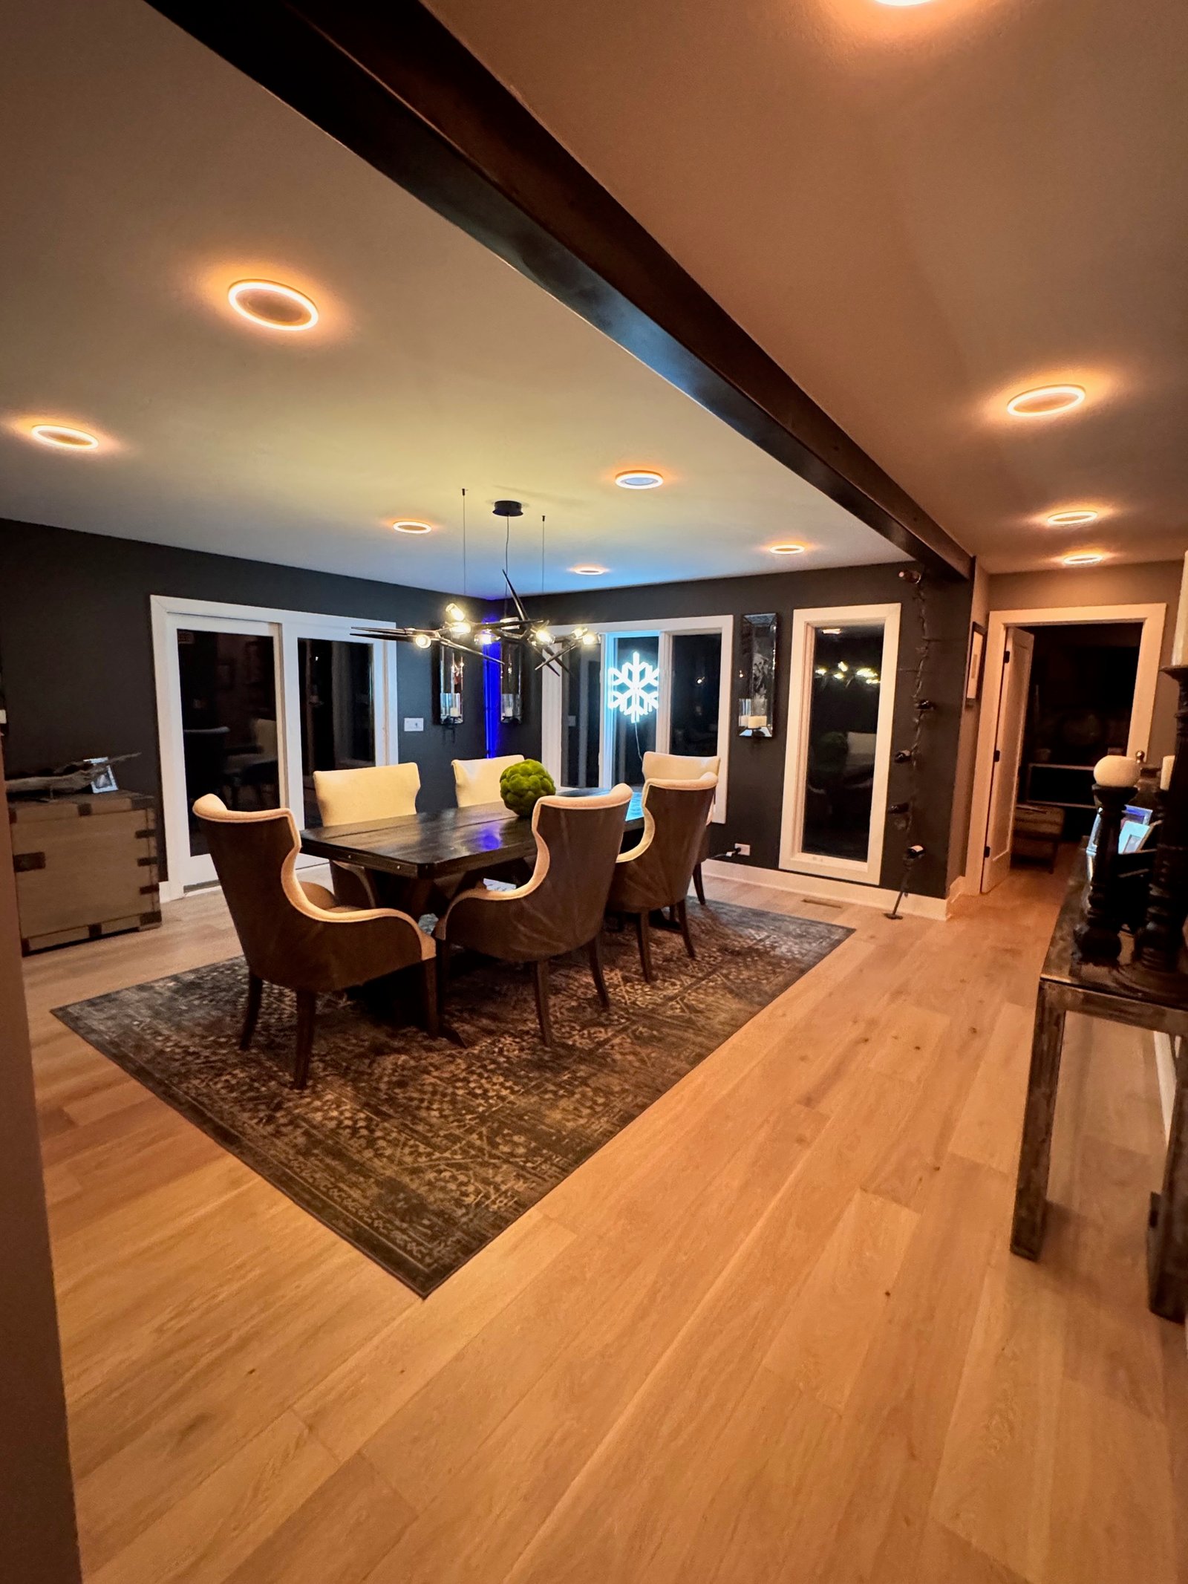
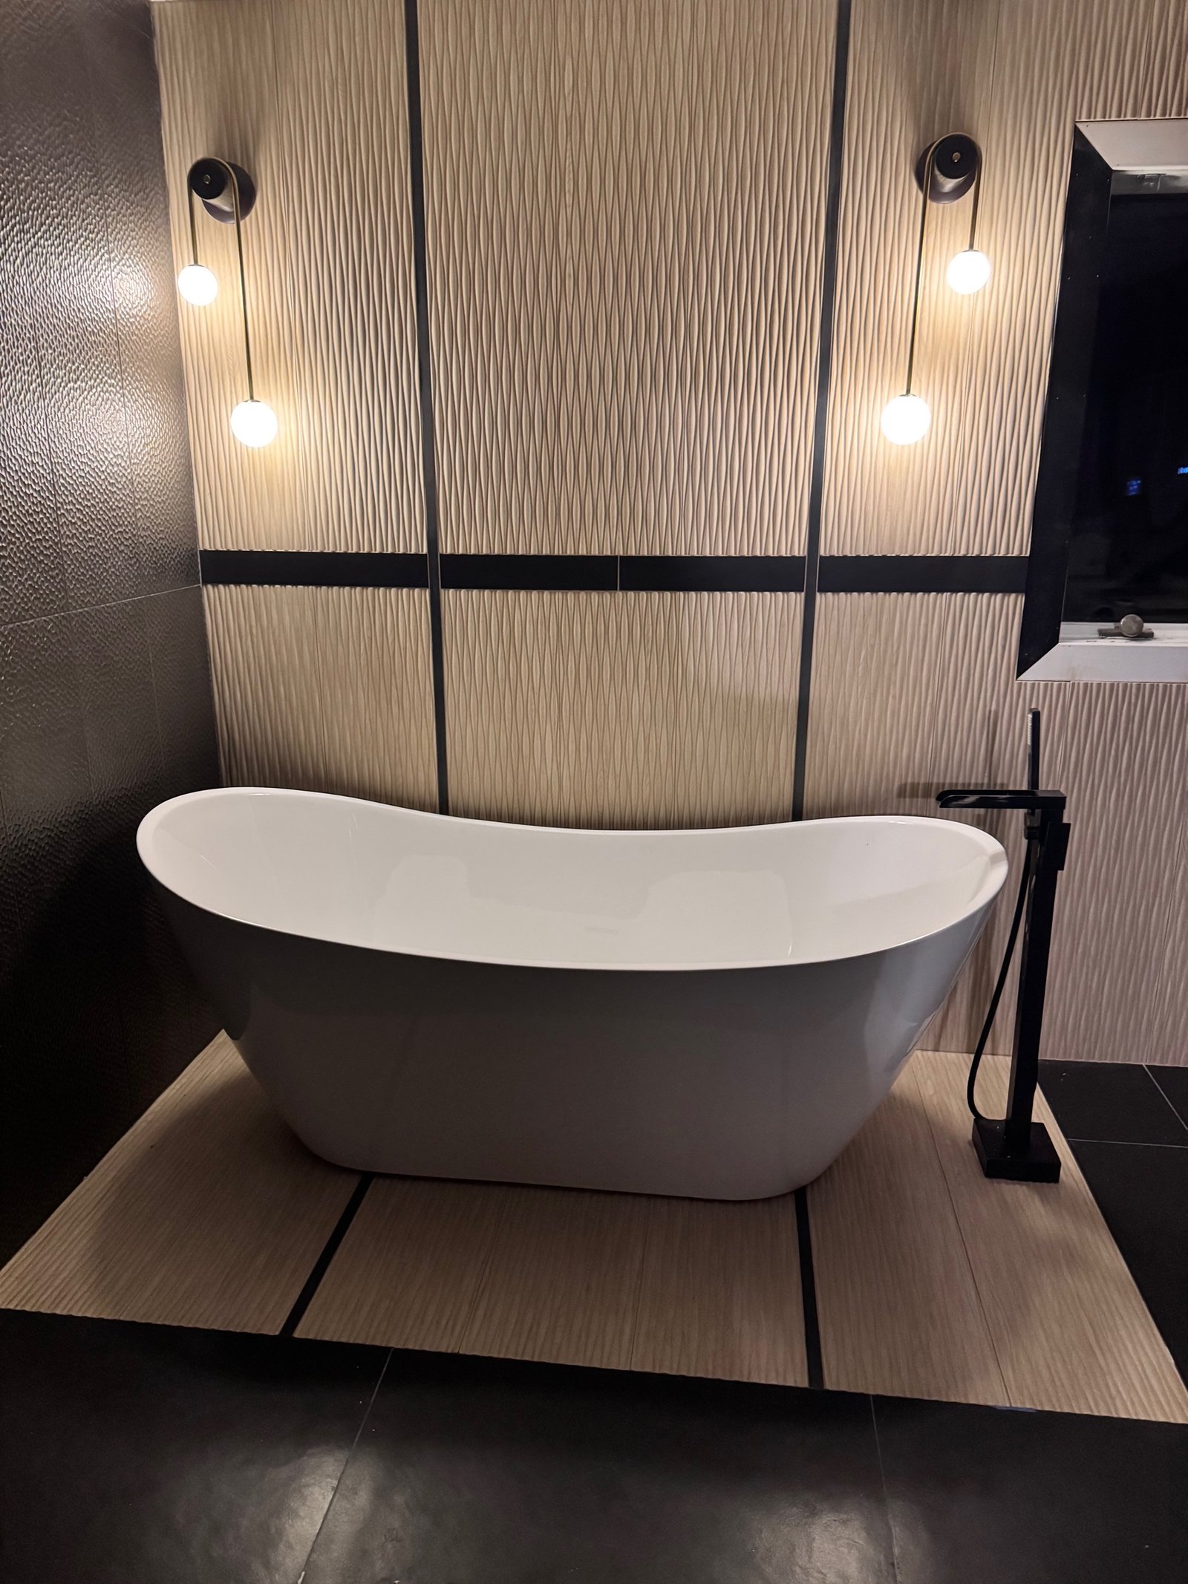
- The finished dining room, bath, and hallway carry the same combination of warm materials and custom details.
Robinwood is a family home in Highland Park. The work focused on making storage, circulation, and the stair feel connected from room to room.
Breuder coordinated design, custom metalwork, interiors, and finish carpentry. A sculptural black steel stair establishes the center of the house, while integrated built-ins provide storage on the main level. The dining room, bath, and hallway lighting extend that work into the surrounding rooms.
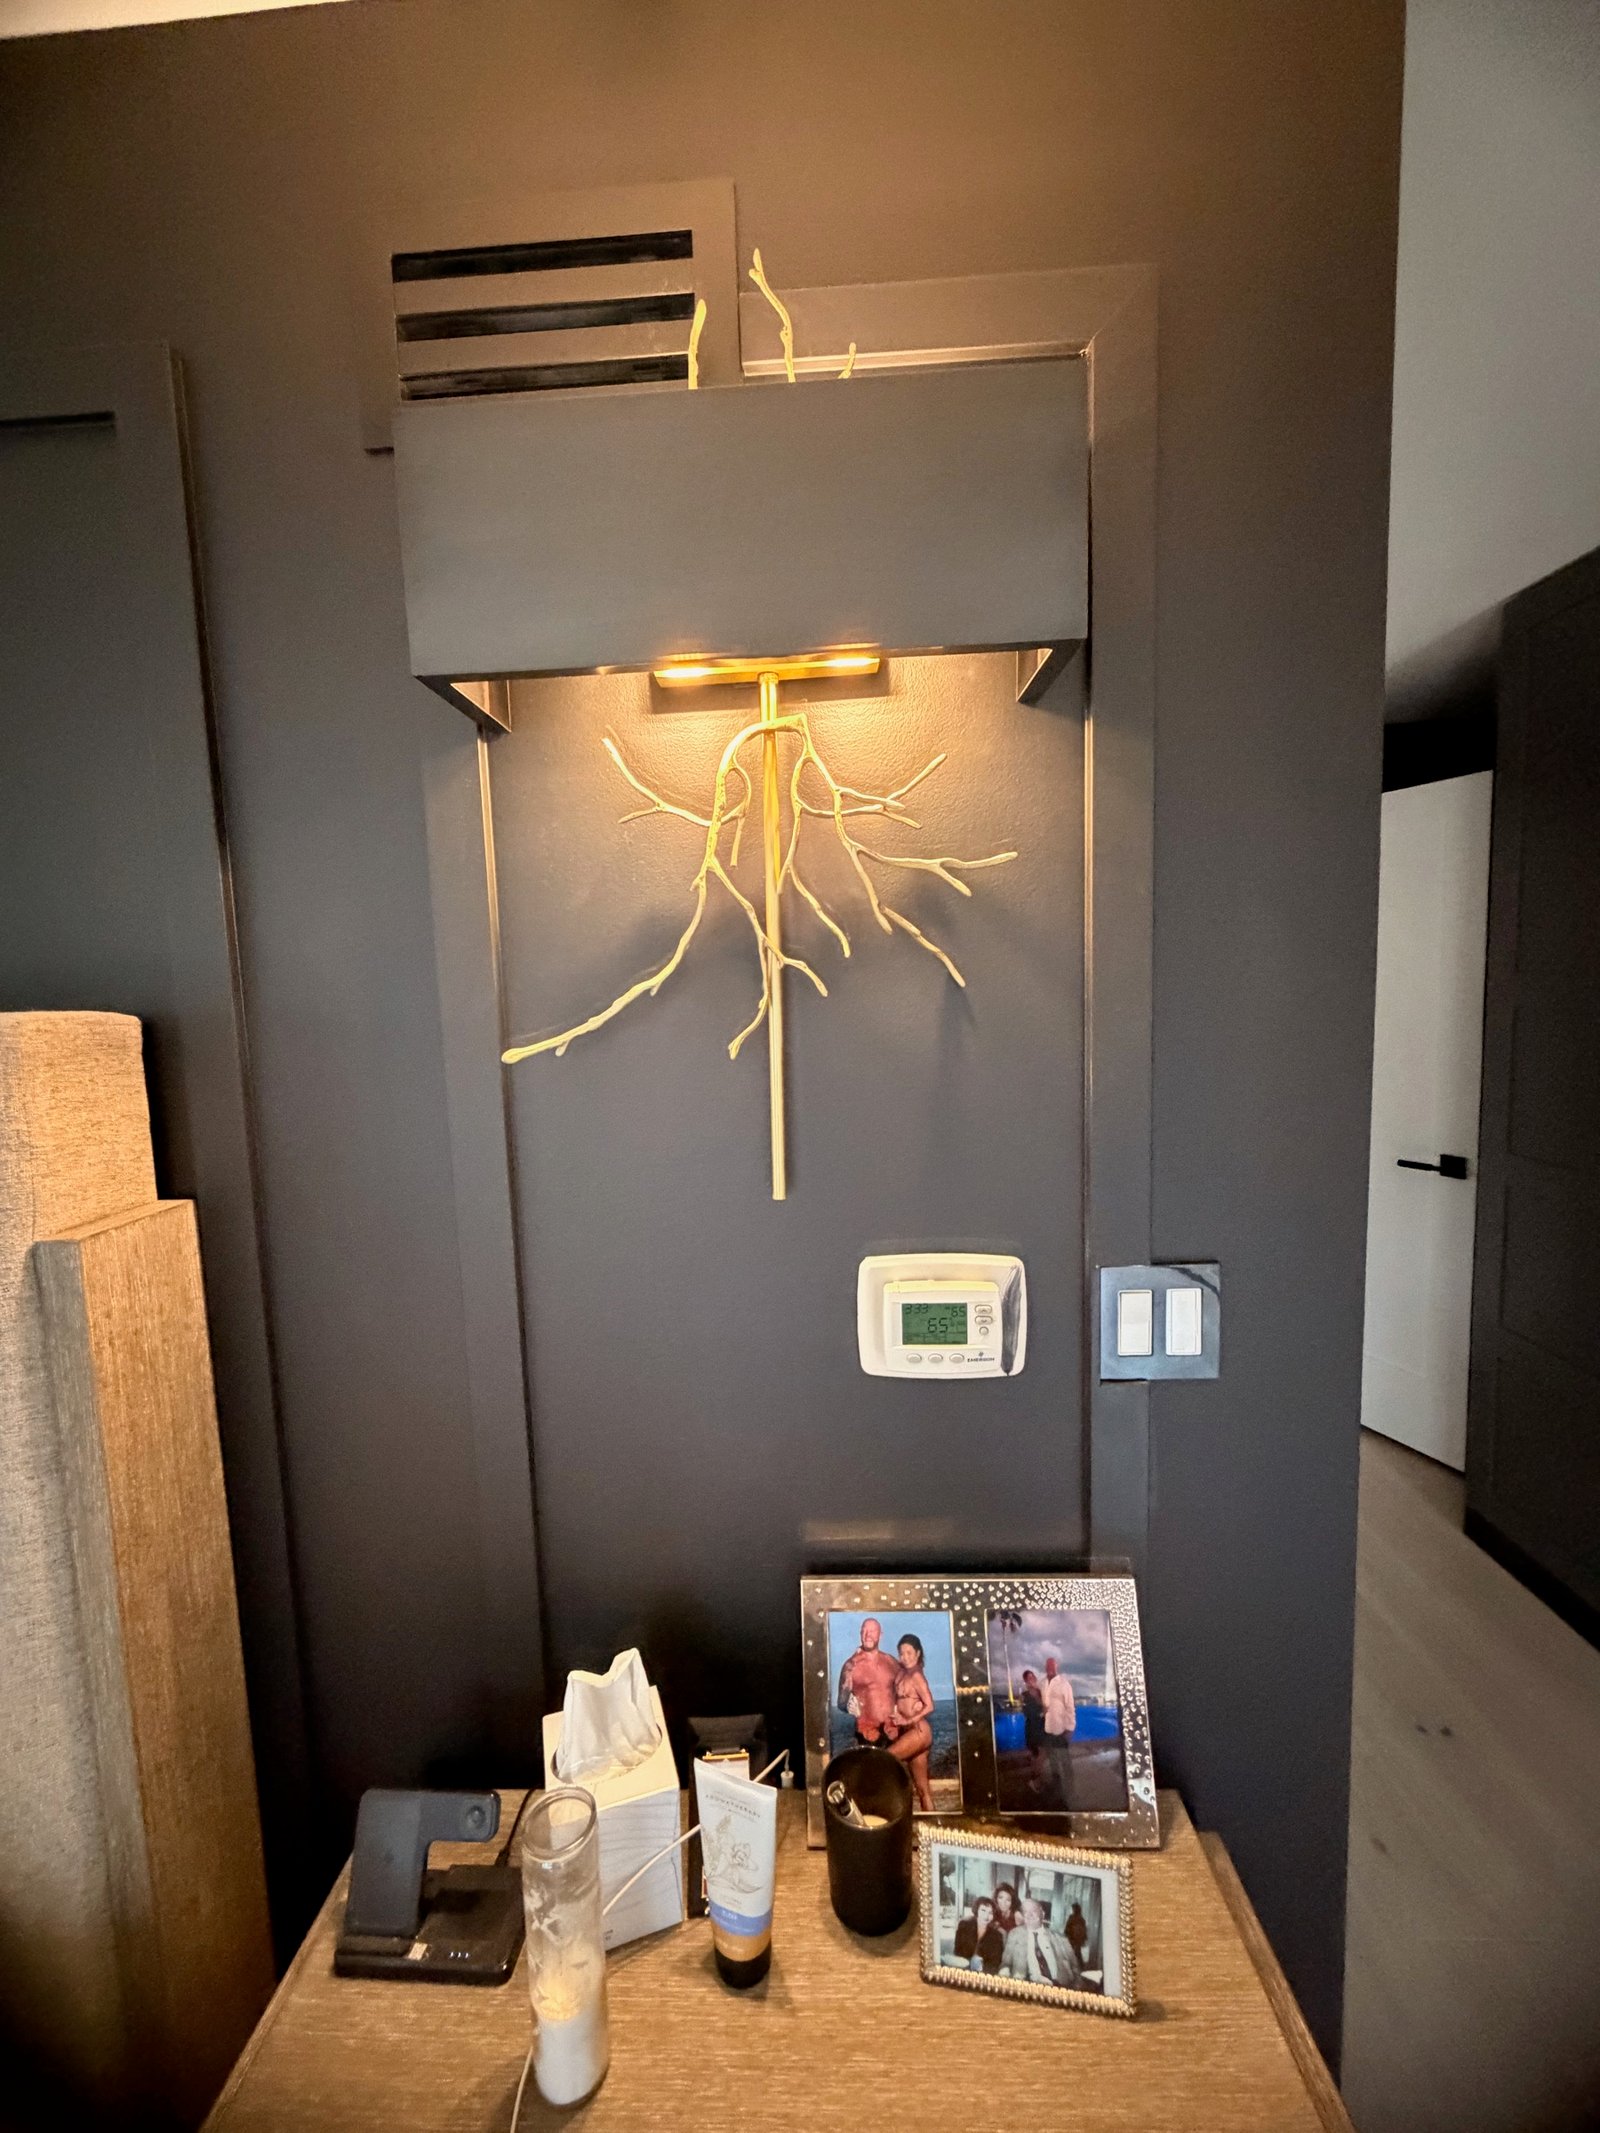
The photographs show the result at two scales: the stair and finished rooms, then the smaller details, including a hand-forged branch sconce. It is a full-home renovation with the metalwork and cabinetry considered alongside daily use.
Finished Spaces and Details
Explore the materials, joinery, and finished rooms from this project.
Planning something similar?
Tell Len what you want to change and where the project is. He’ll follow up to discuss whether Breuder fits the work and what the next step would involve.