Mini House
Tell Len about your projectFrom the brief to the built work.
- The challenge
- The small footprint needed space for sleeping, cooking, storage, and everyday living.
- Breuder’s work
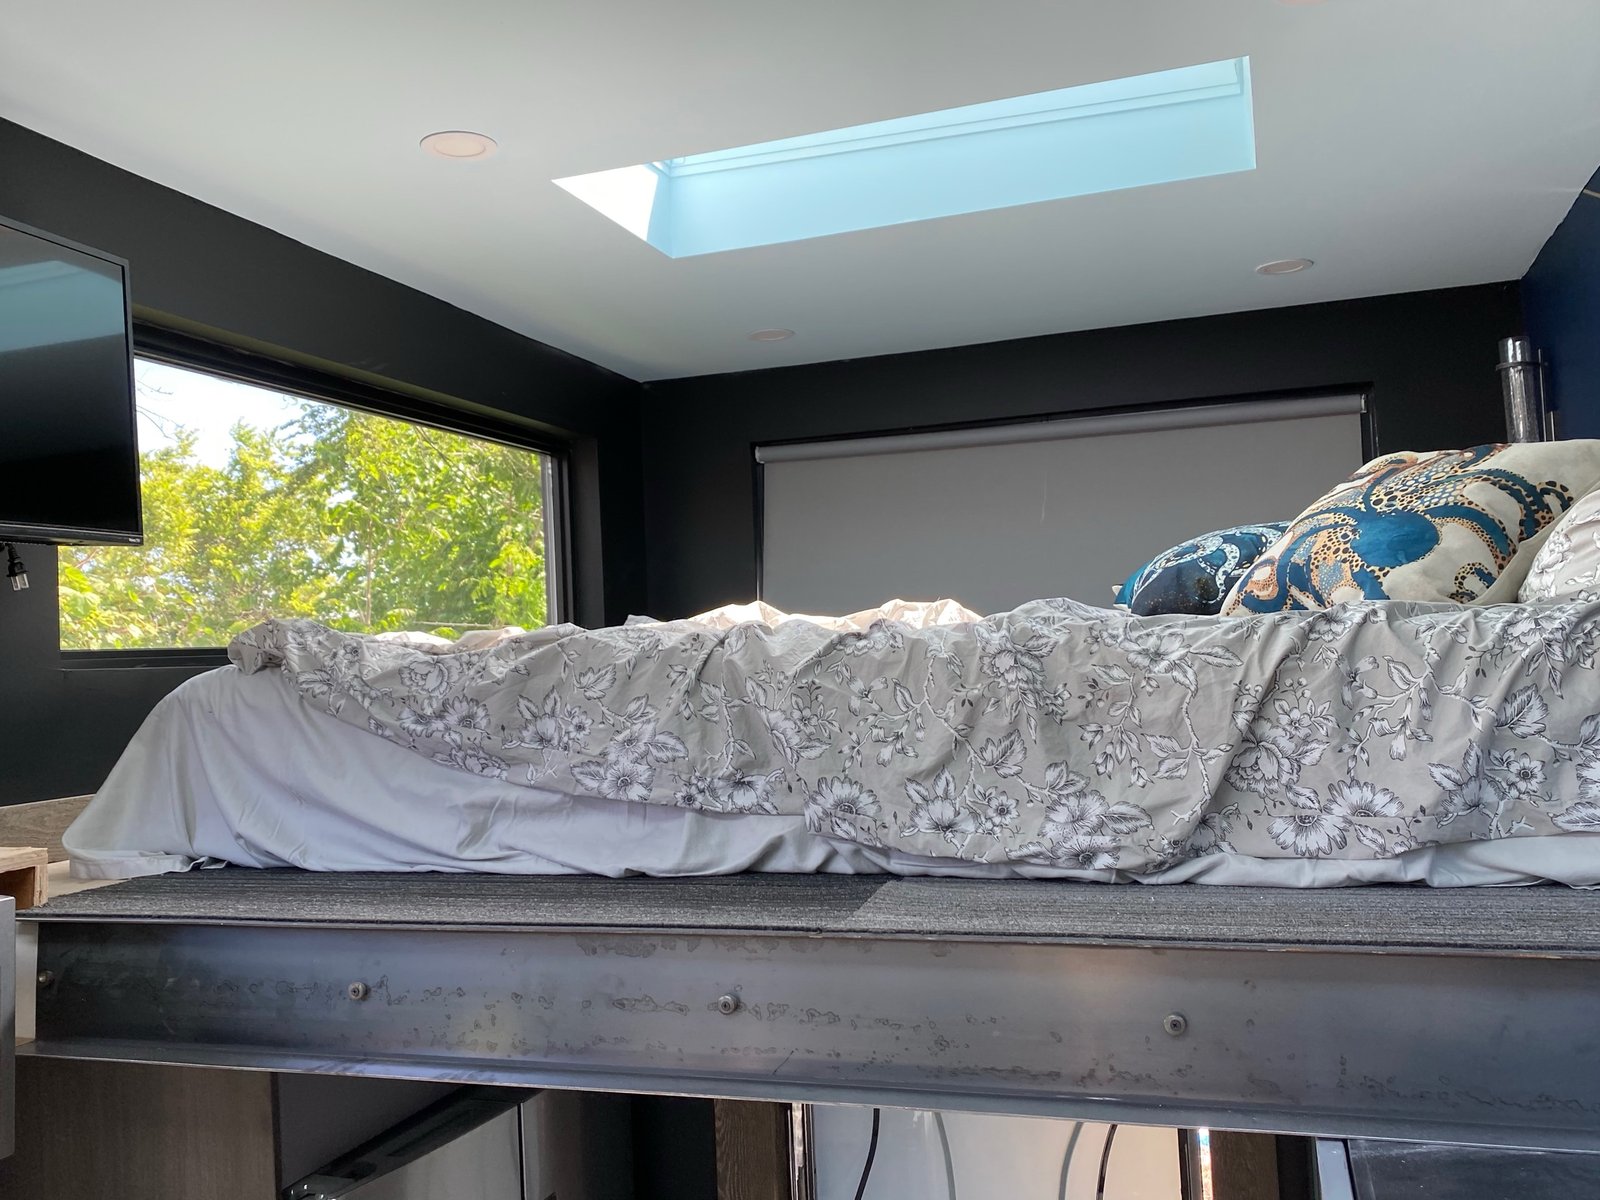
- Breuder coordinated design, fabrication, and installation around a sleeping loft and integrated millwork.
- The result
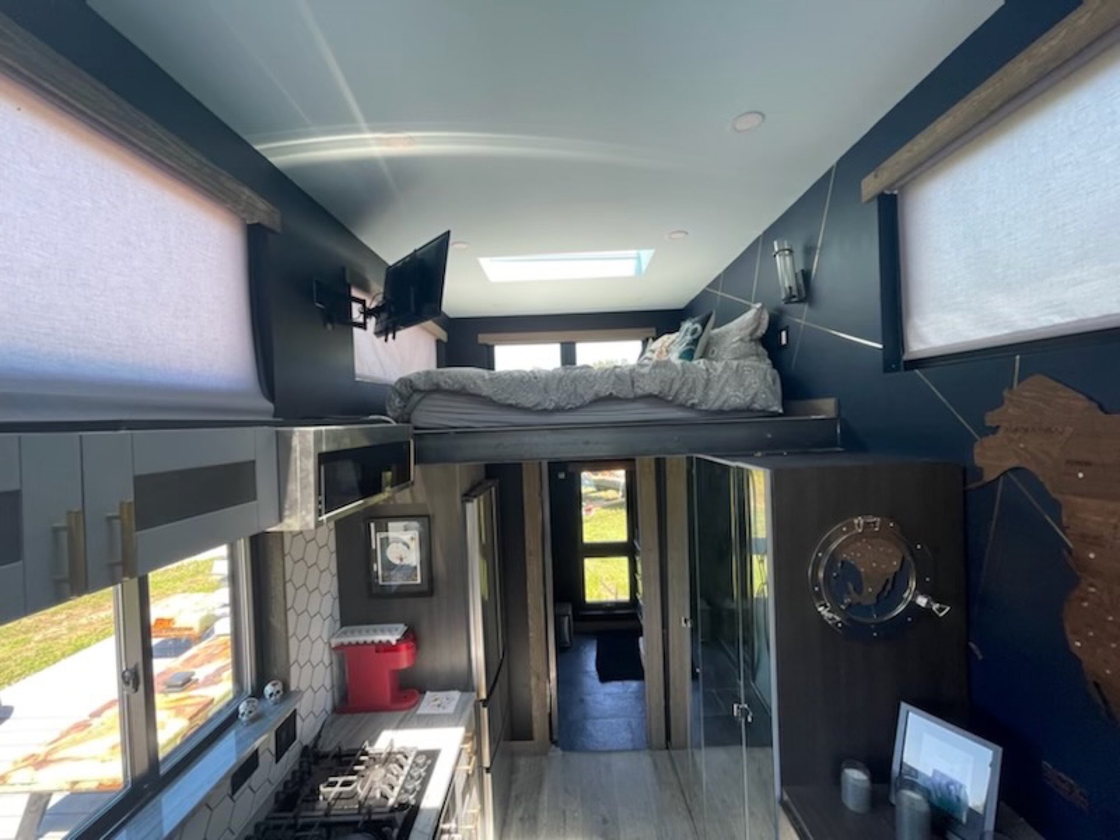
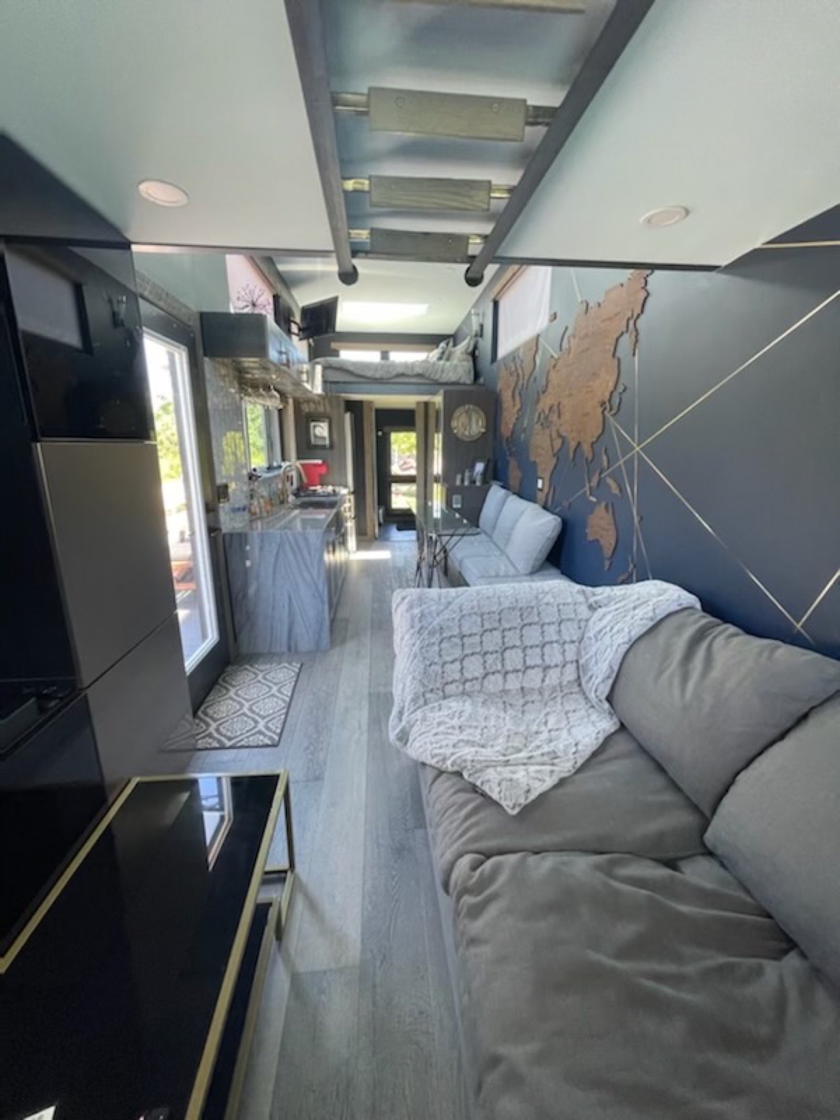
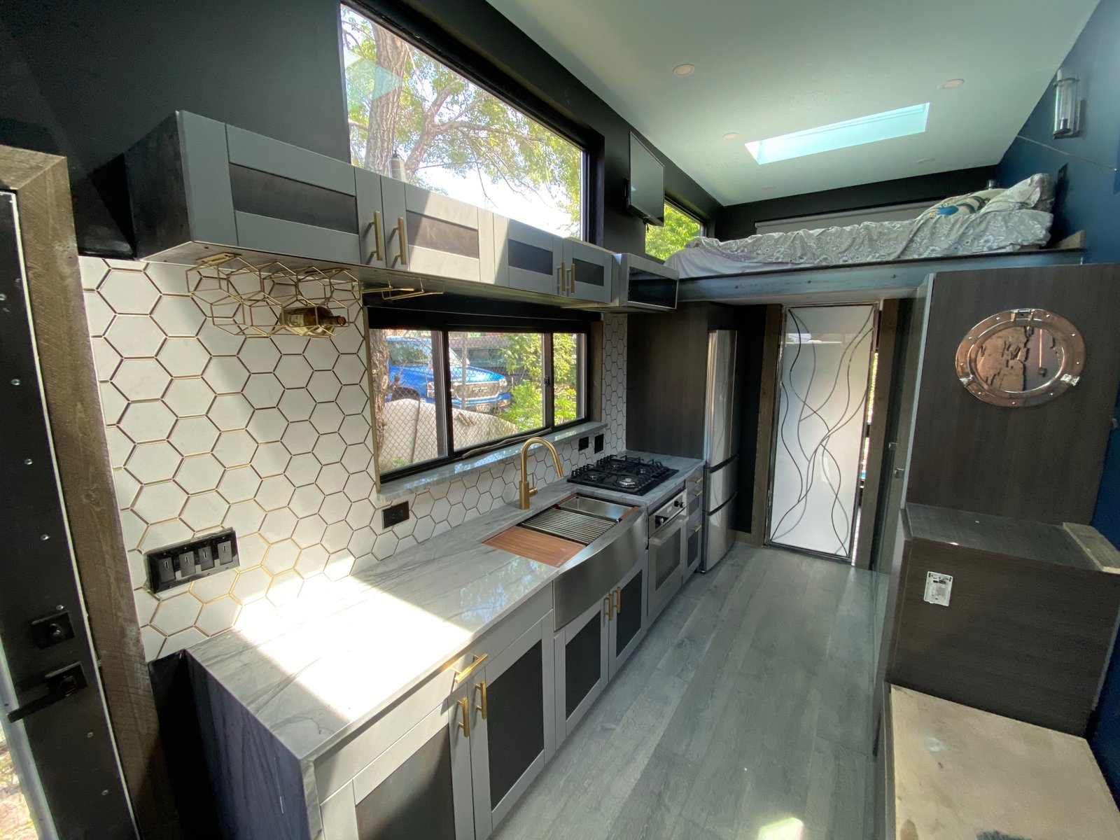
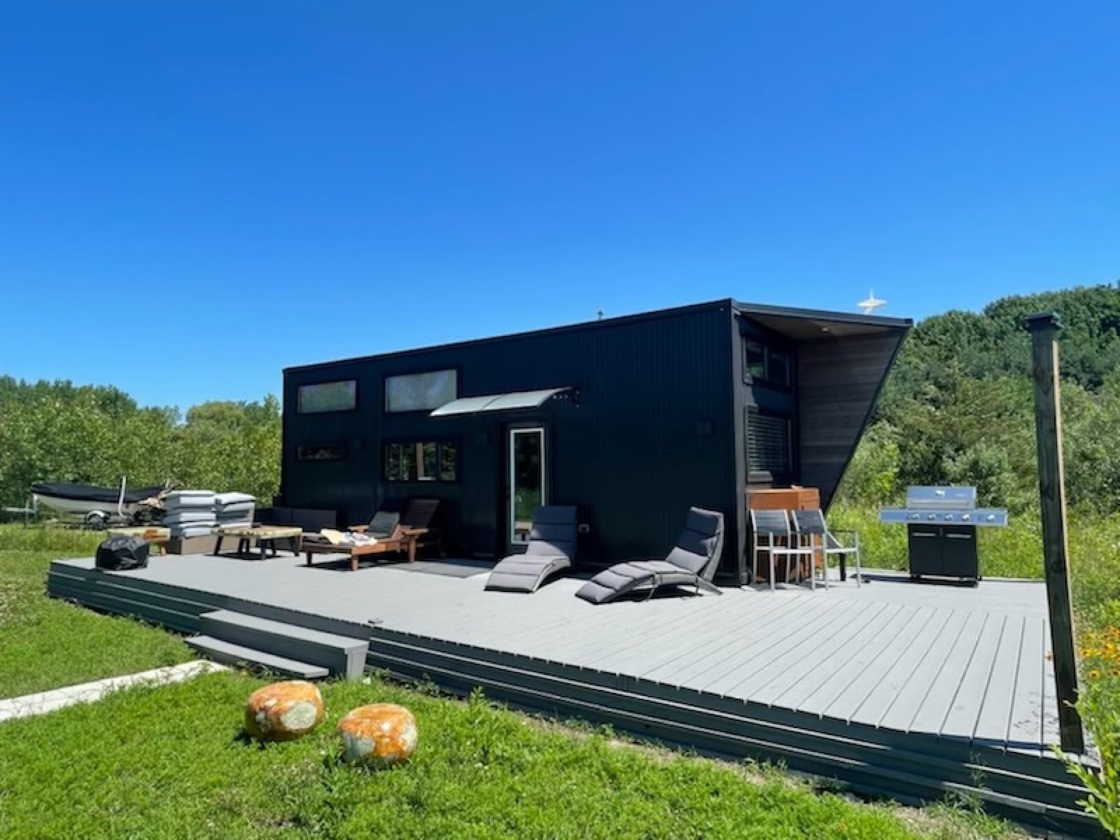
- The finished interior combines living space and a kitchenette below the loft, with a compact bath and an exterior deck.
Mini House brings sleeping, cooking, storage, and living into a compact residence. The central design question was how to arrange those functions within a small footprint.
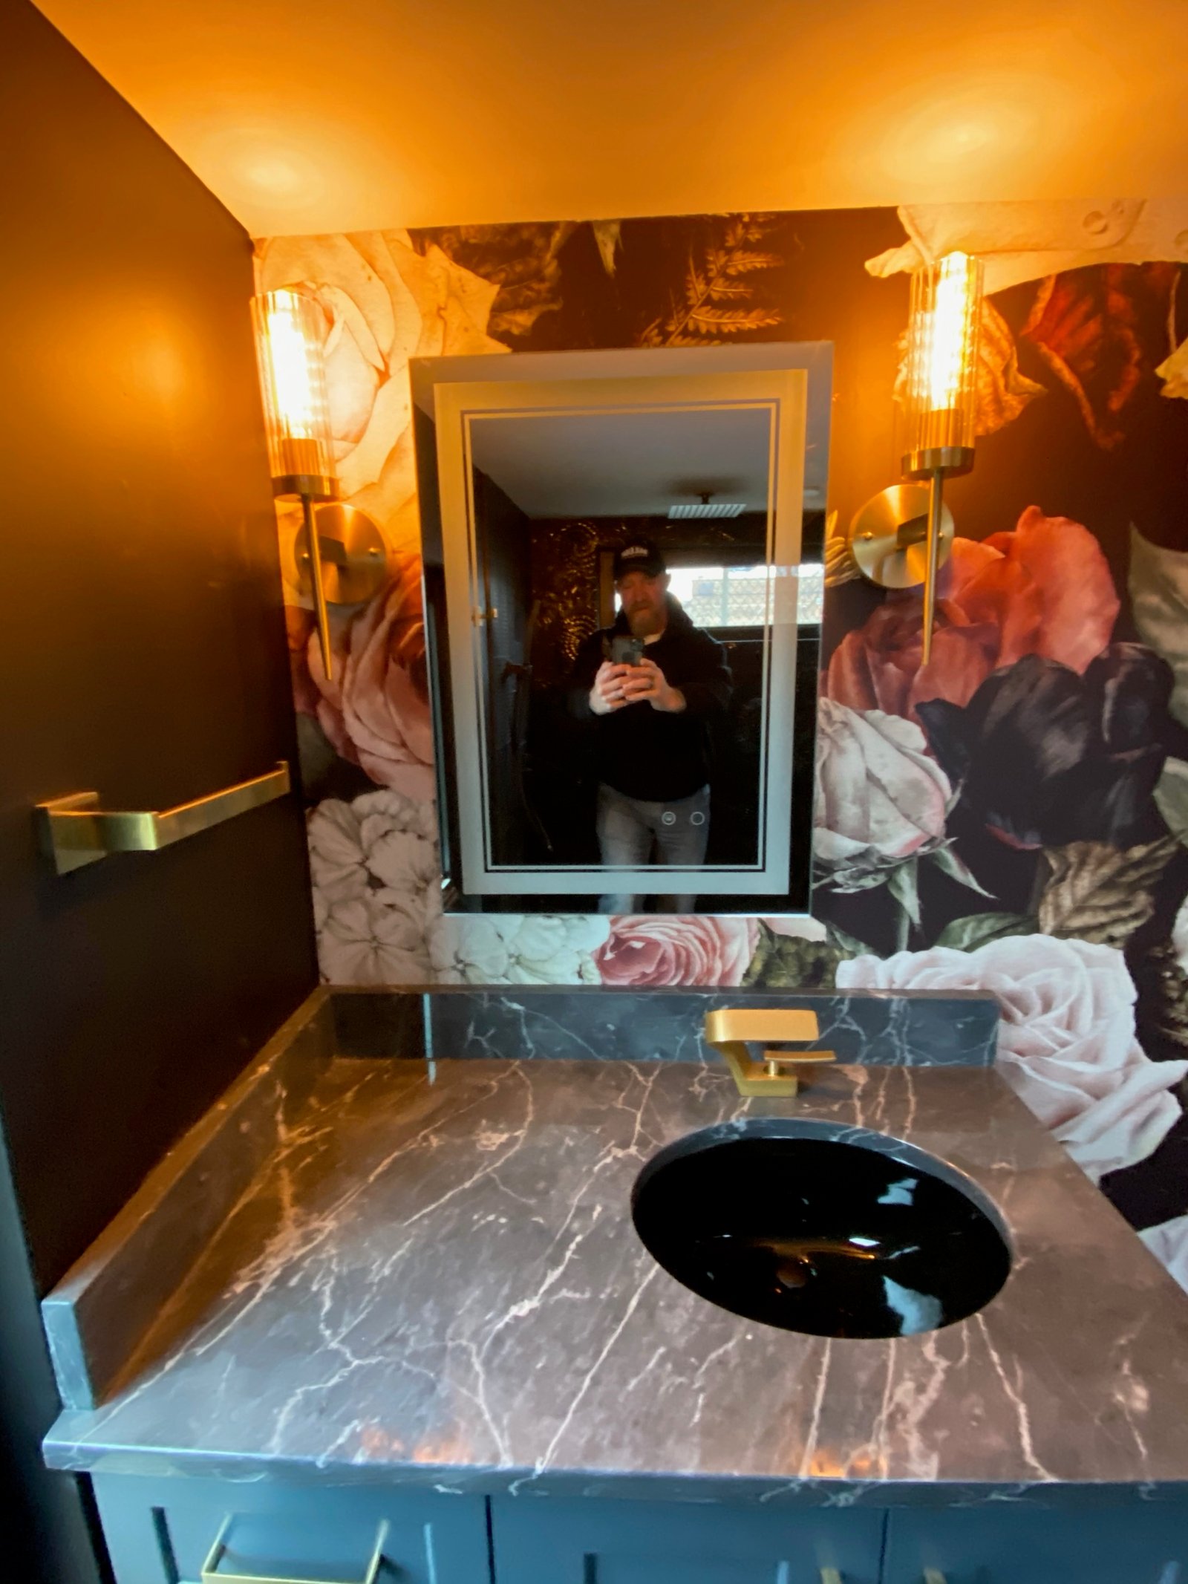
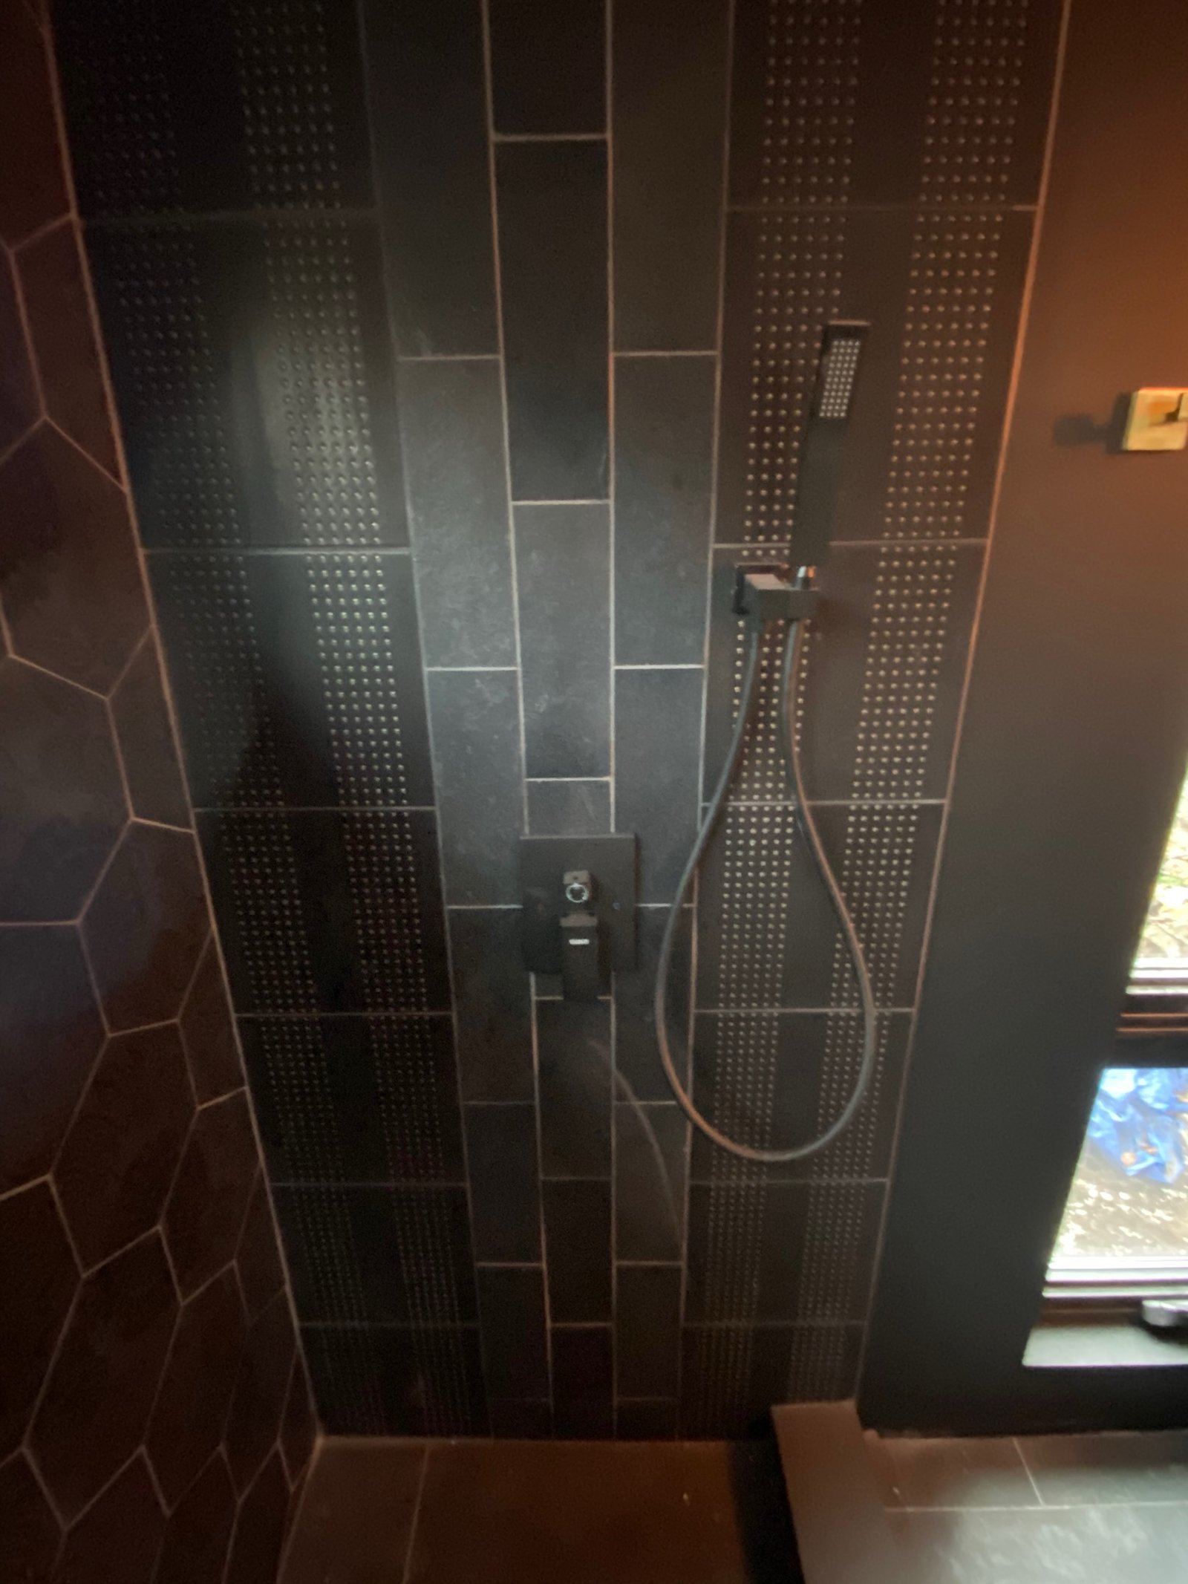
Breuder handled design, fabrication, and installation. Sleeping moves to a loft above the main living area. Integrated storage and a built-in kitchenette use the edges of the room, while the bath combines a compact vanity and shower.
The photographs show the arrangement from the main interior through the kitchenette, loft, and bath. The deck provides a separate outdoor living area. The kitchen scope shown here is the compact kitchenette.
Finished Spaces and Details
Explore the materials, joinery, and finished rooms from this project.
Planning something similar?
Tell Len what you want to change and where the project is. He’ll follow up to discuss whether Breuder fits the work and what the next step would involve.