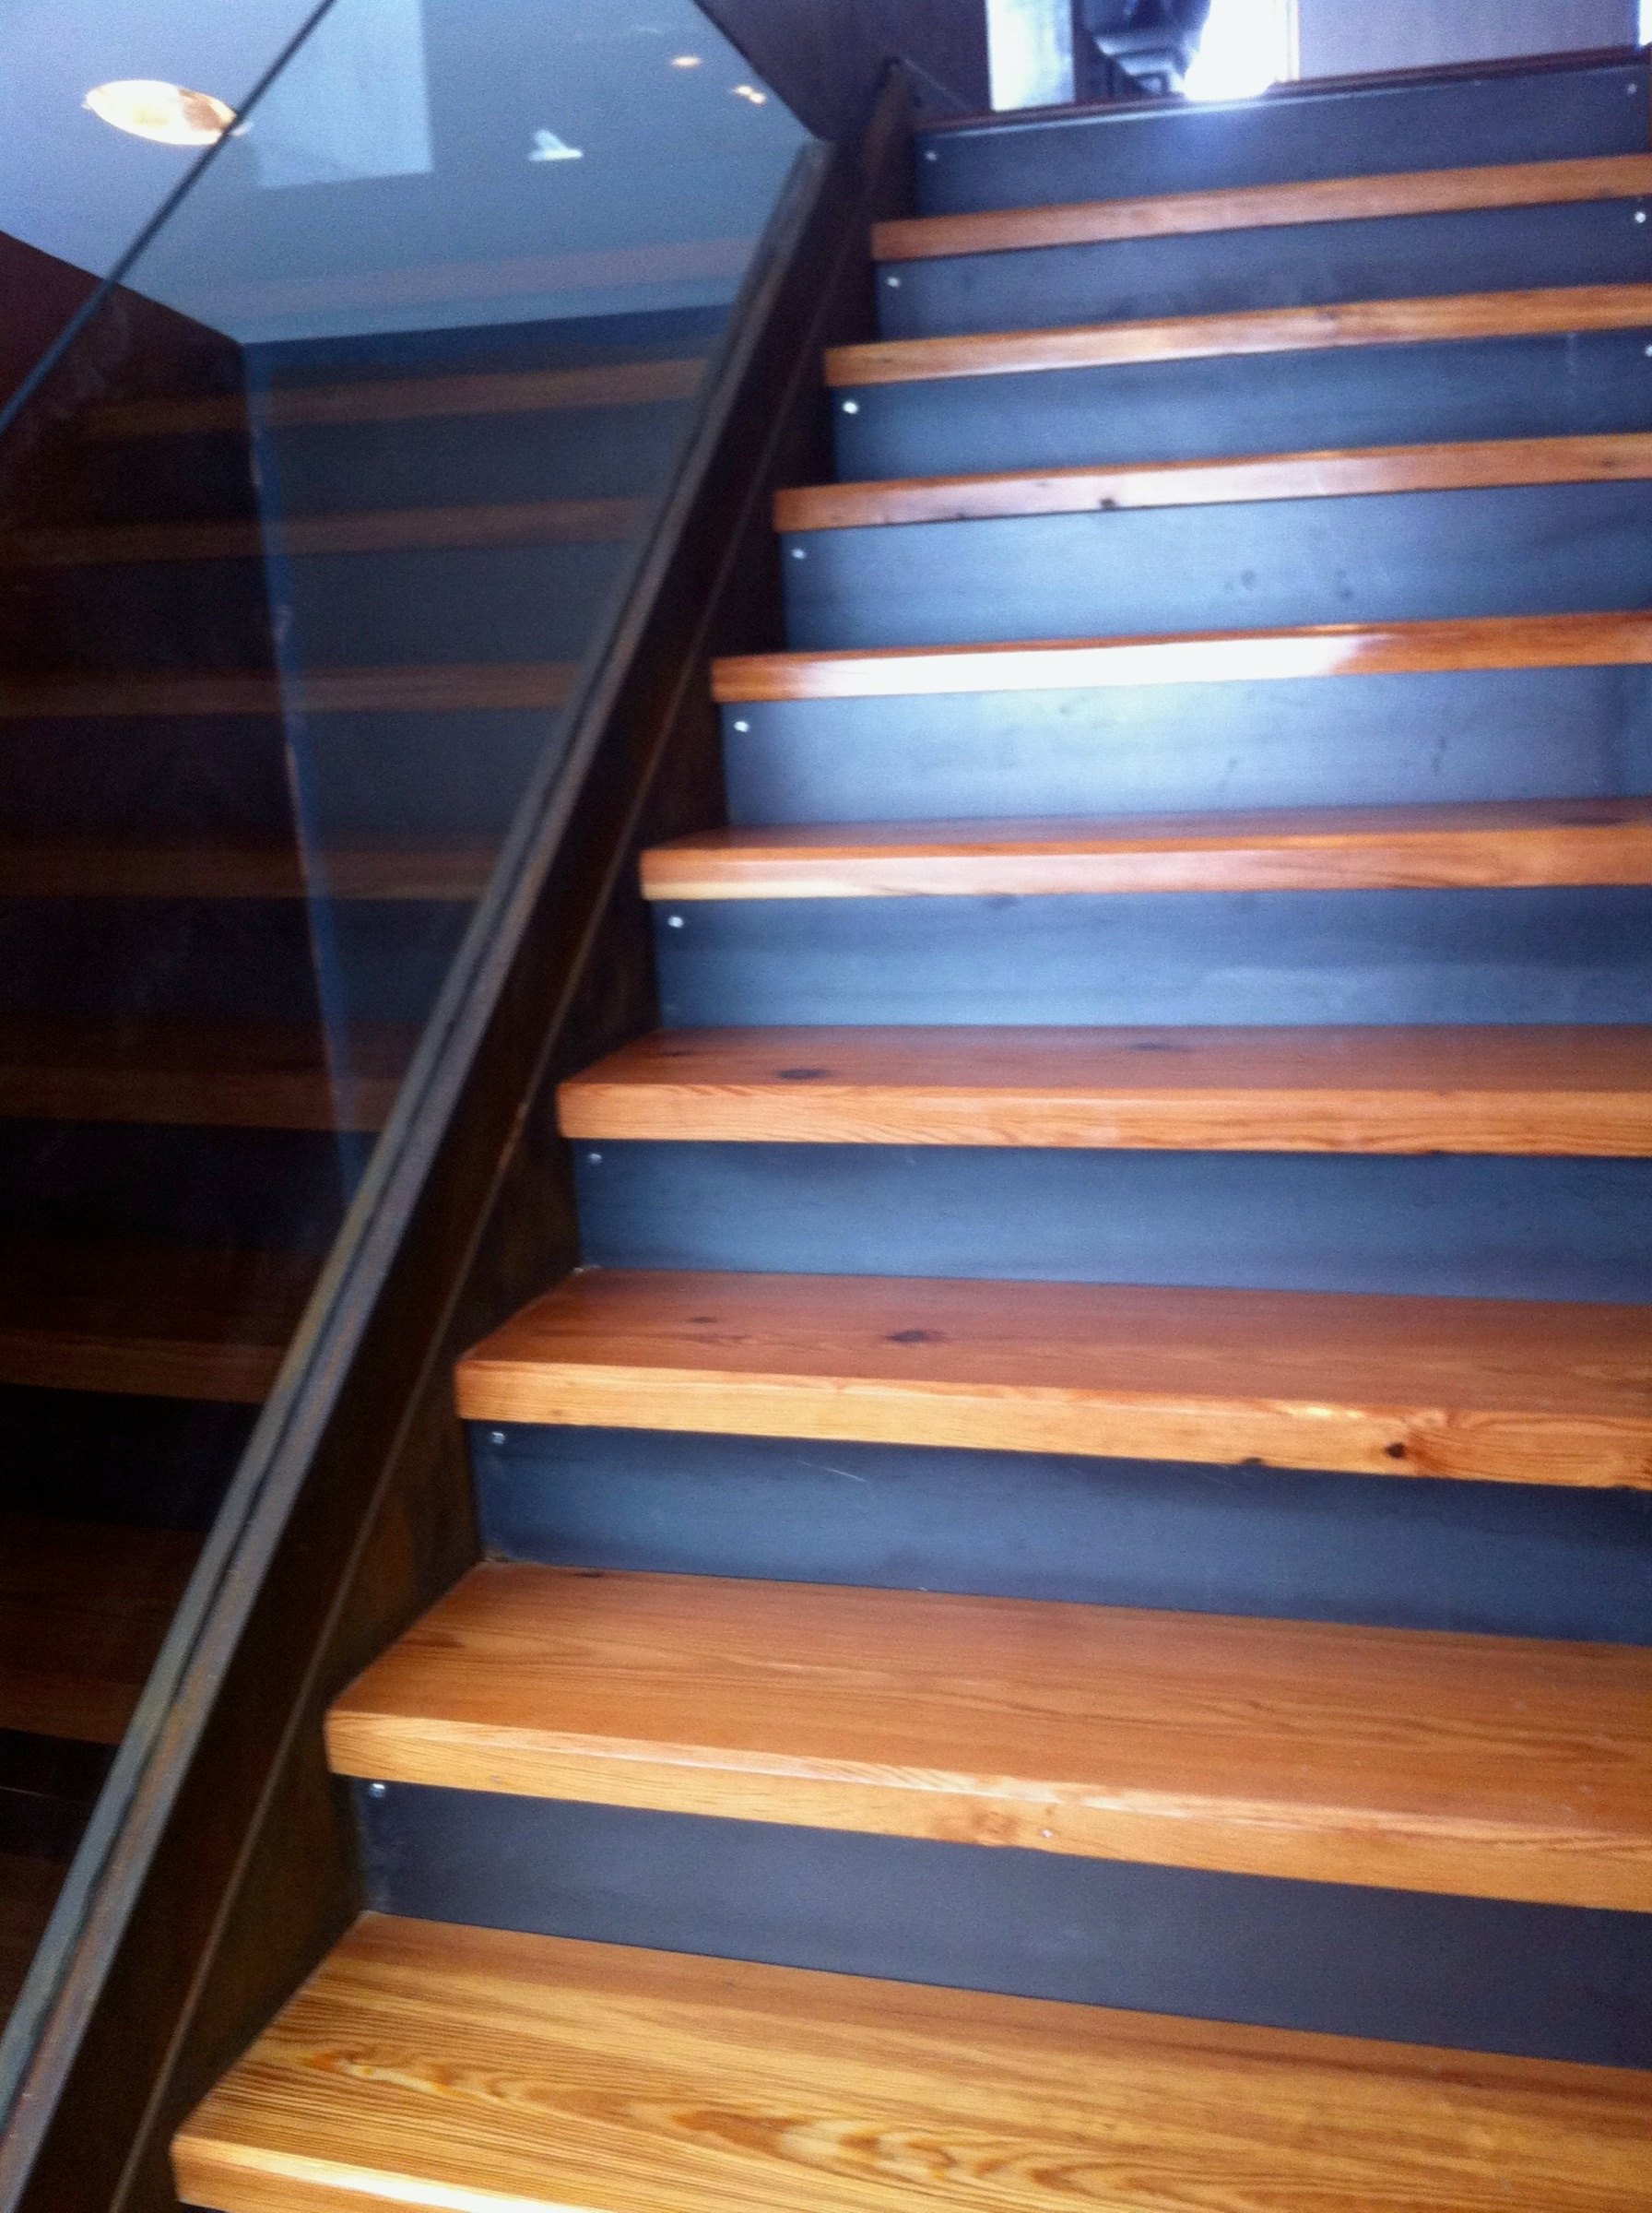
Steel Stringer Staircase
Tell Len about your projectFrom the brief to the built work.
- The challenge
- The stair design called for substantial materials without closing off the interior visually.
- Breuder’s work
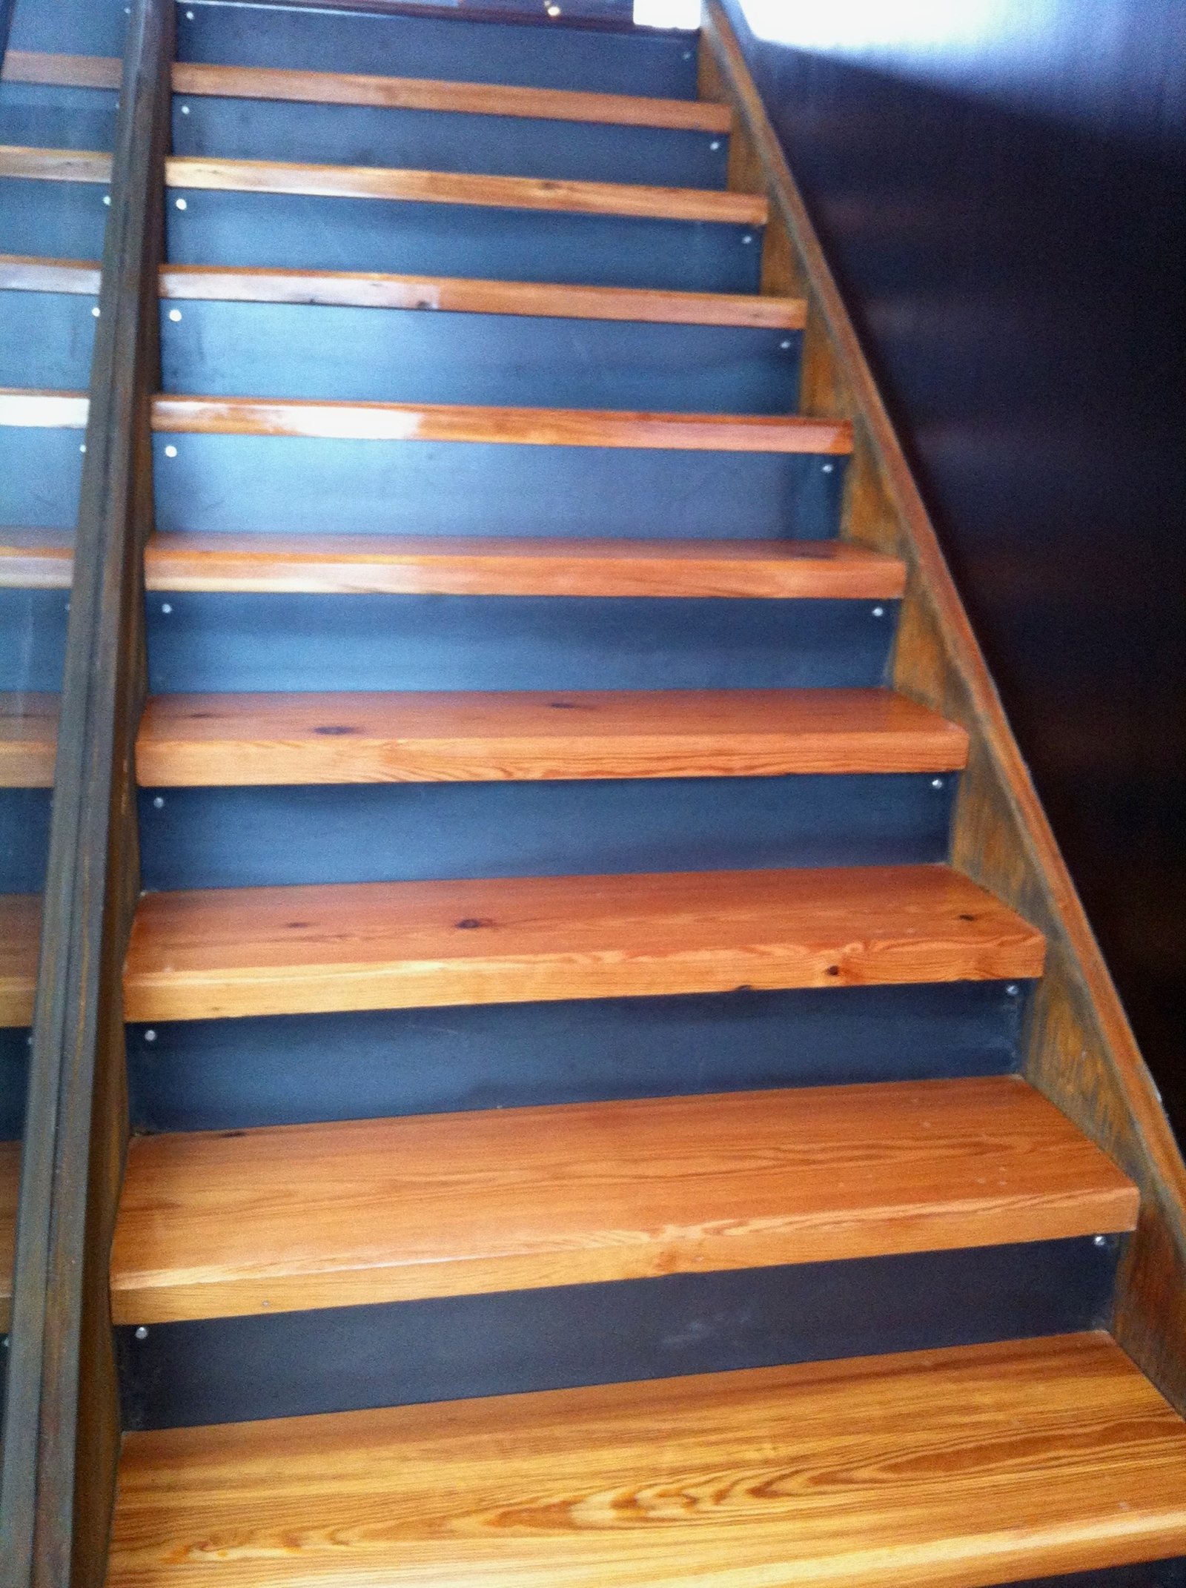
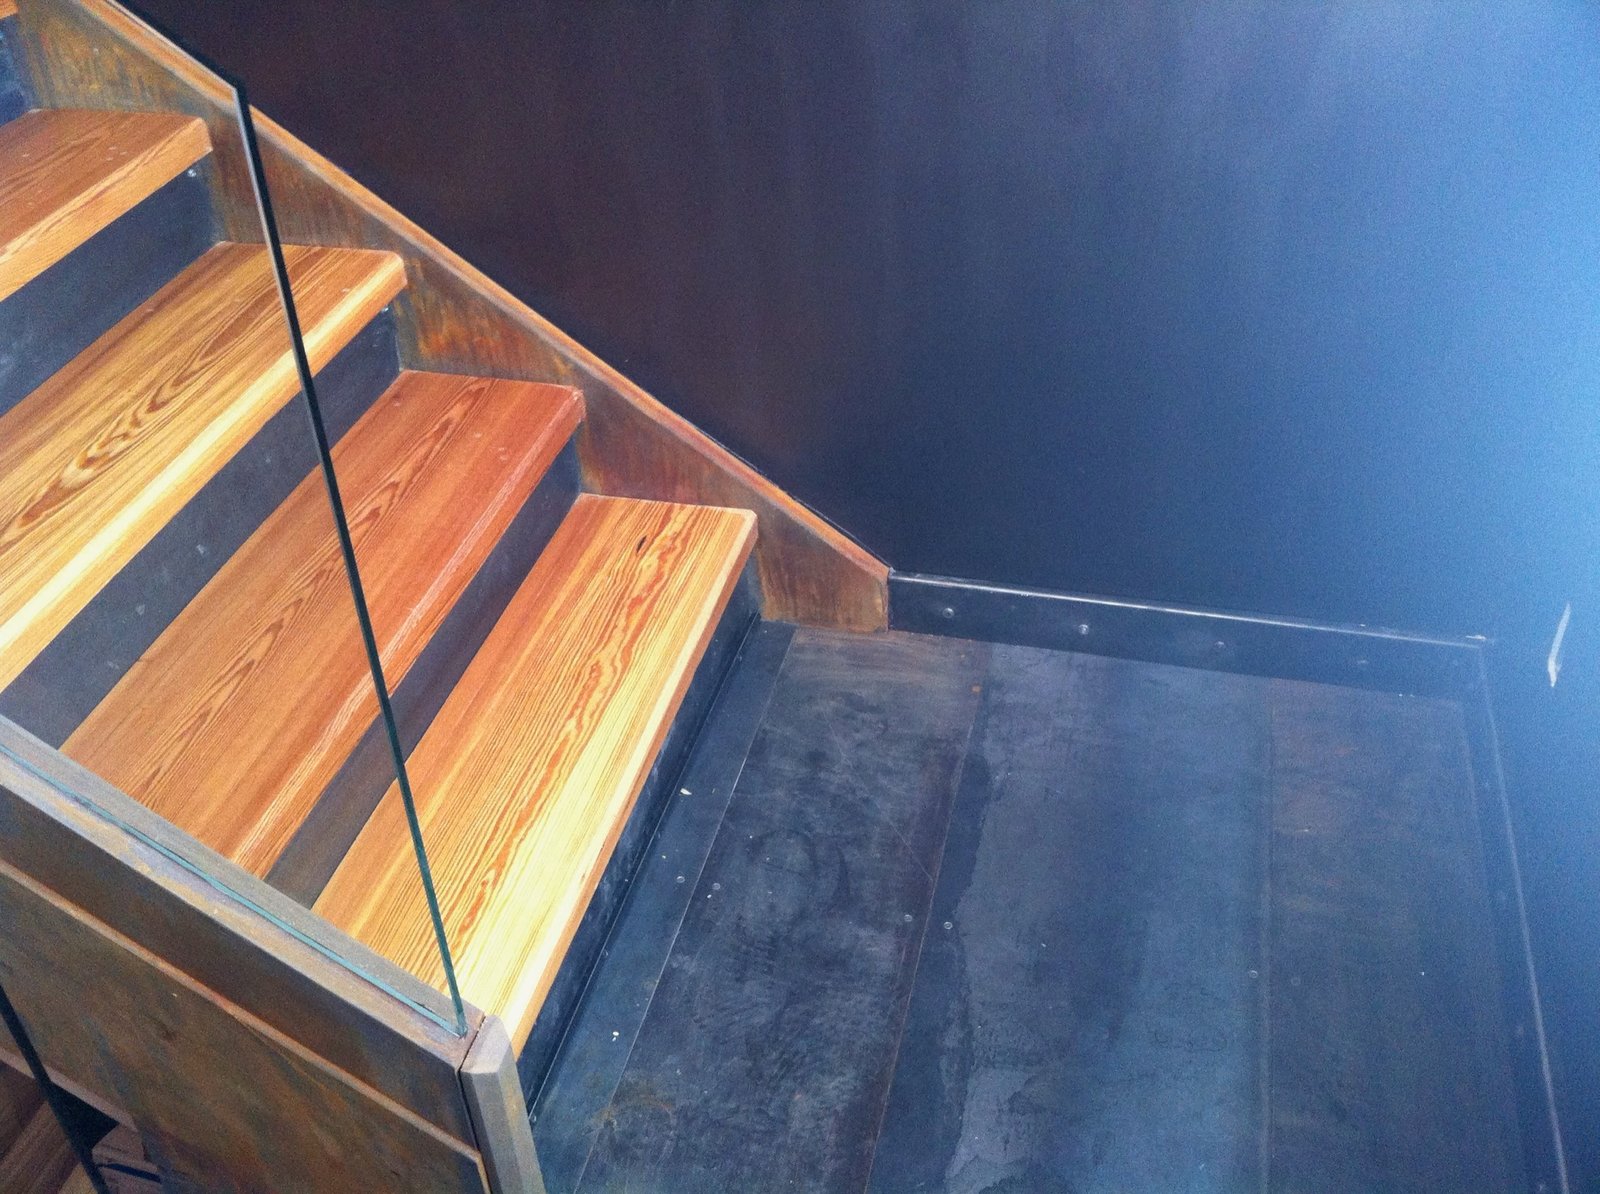
- Breuder coordinated design, fabrication, and installation of steel stringers, wood treads, and glass guarding.
- The result
- The finished stair keeps its structure visible, with open risers and views through the guard.
This staircase combines steel structure with wood treads and a glass guard. The design keeps the stair open within the interior while allowing the materials and connections to remain visible.
Breuder handled design, fabrication, and installation. Dark steel stringers frame the wood treads; the glass guard continues along the stair and landing without adding an opaque edge.
The finished views show the stair from an angle, straight on, and at the landing. They make the relationship between stringers, open risers, treads, and guarding visible at each point.
Finished Spaces and Details
Explore the materials, joinery, and finished rooms from this project.
Planning something similar?
Tell Len what you want to change and where the project is. He’ll follow up to discuss whether Breuder fits the work and what the next step would involve.