Roberts Pizza
Tell Len about your projectFrom the brief to the built work.
- The challenge
- A stalled, half-built restaurant needed a workable plan for its dining room, bar, and custom finishes.
- Breuder’s work
- Breuder assessed what could be retained, then coordinated design, metal fabrication, and installation across the room.
- The result
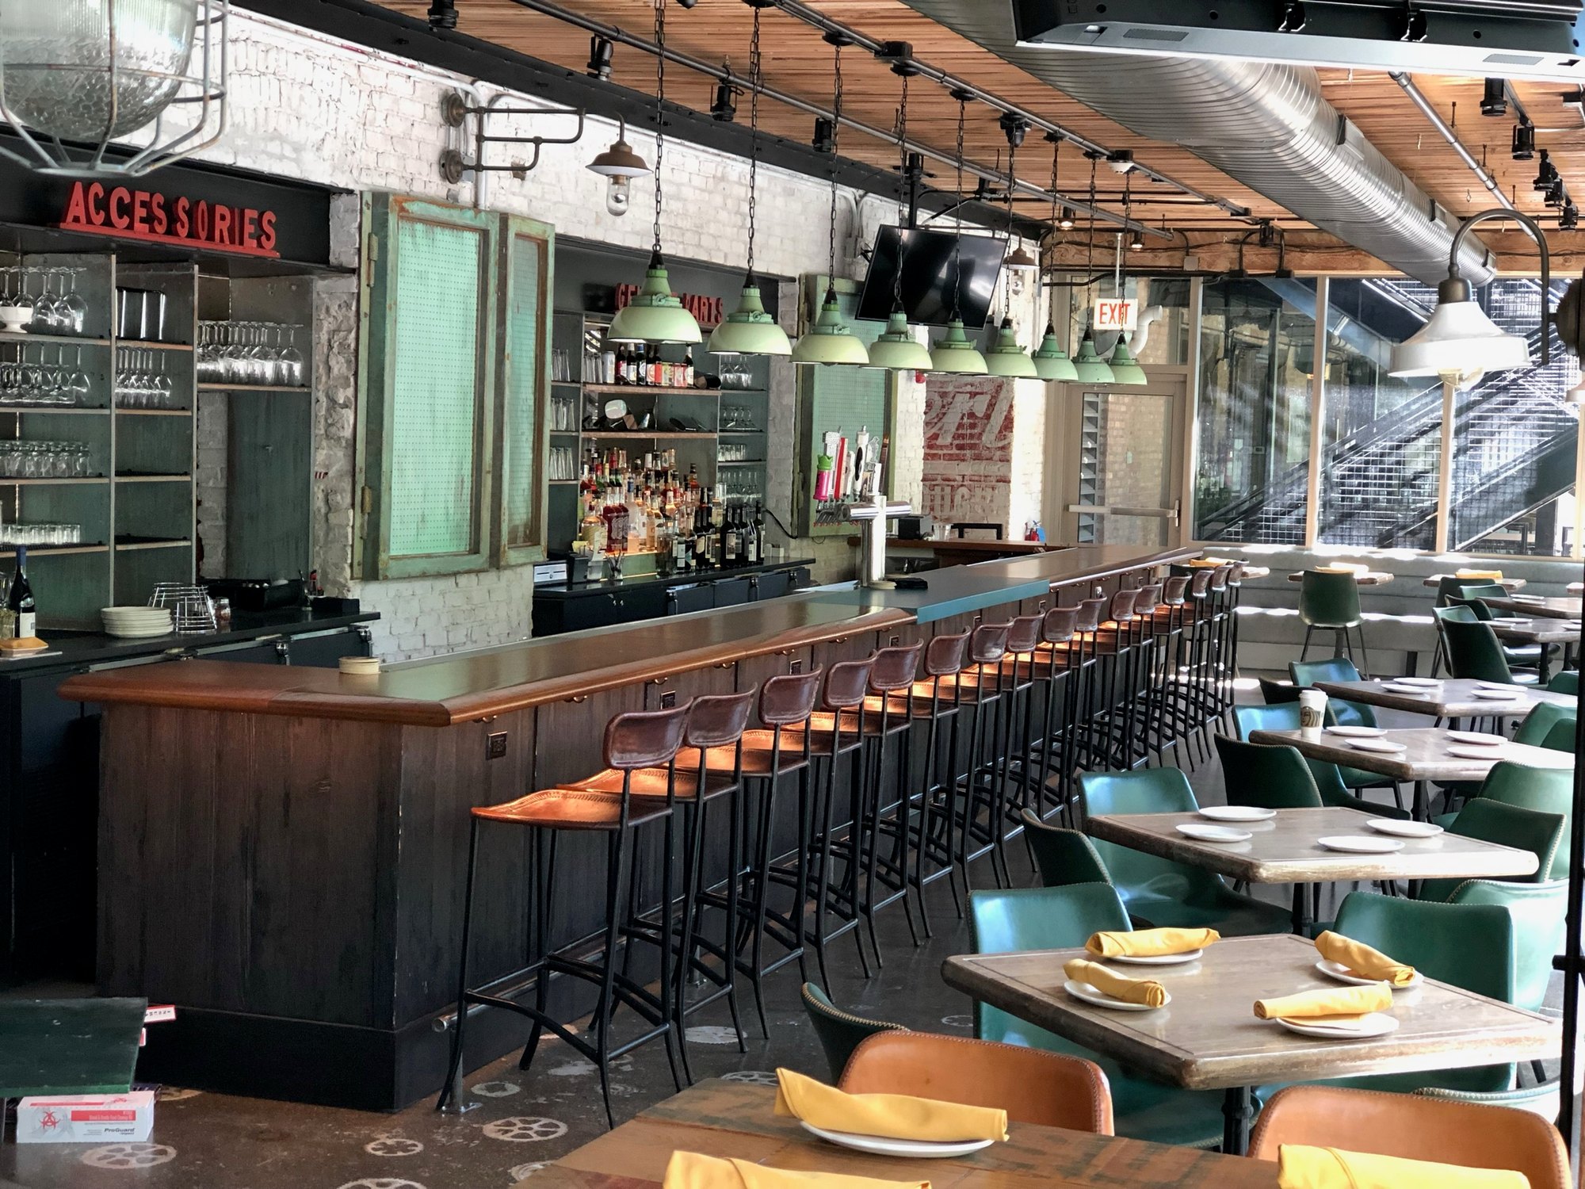
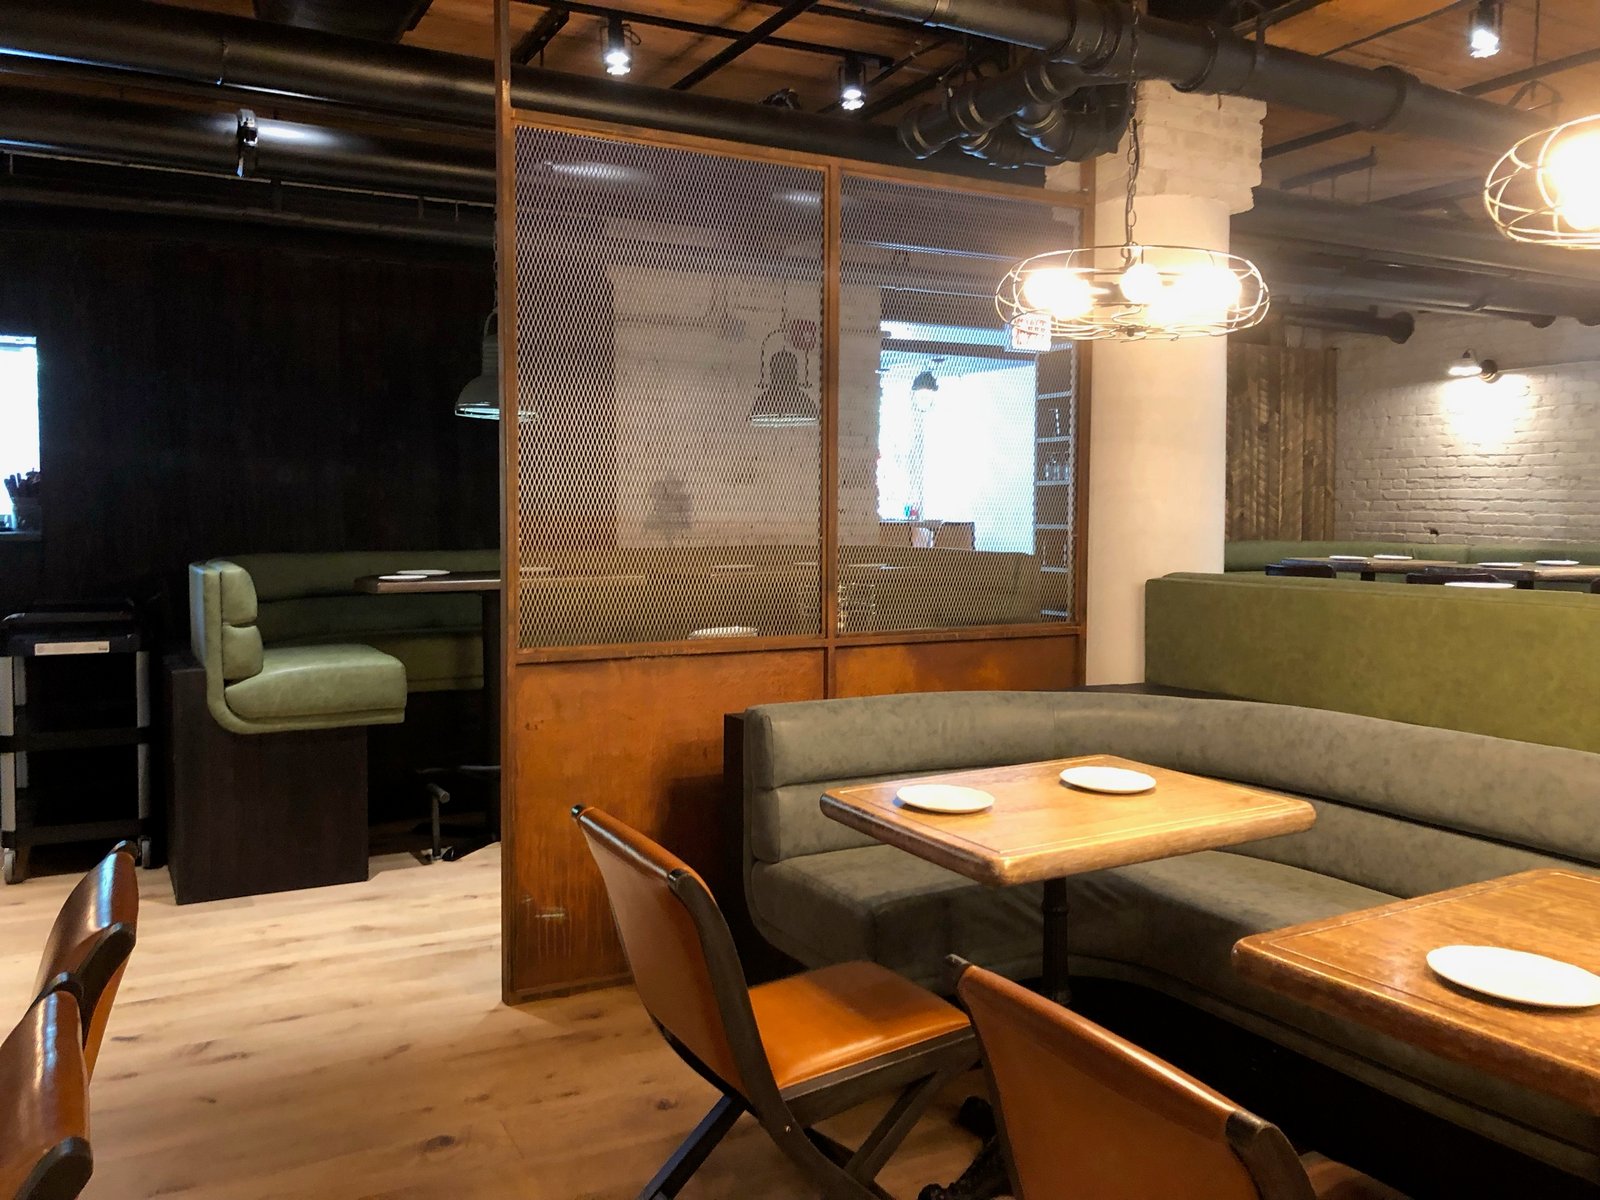
- Custom screens define seating zones while keeping views open from the entrance toward the bar.
Roberts Pizza came to Breuder with a half-built restaurant and a concept that needed reworking. We assessed what could be retained and developed the dining room, bar, and finishes as one coordinated project.
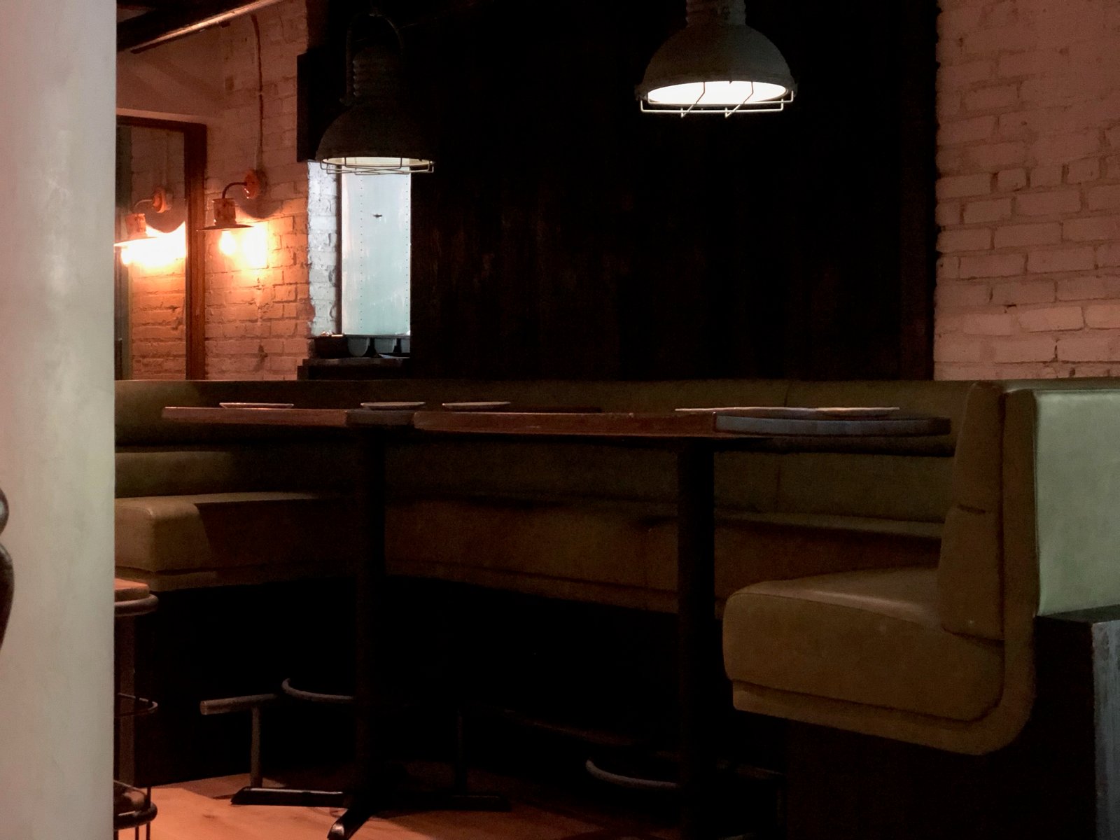
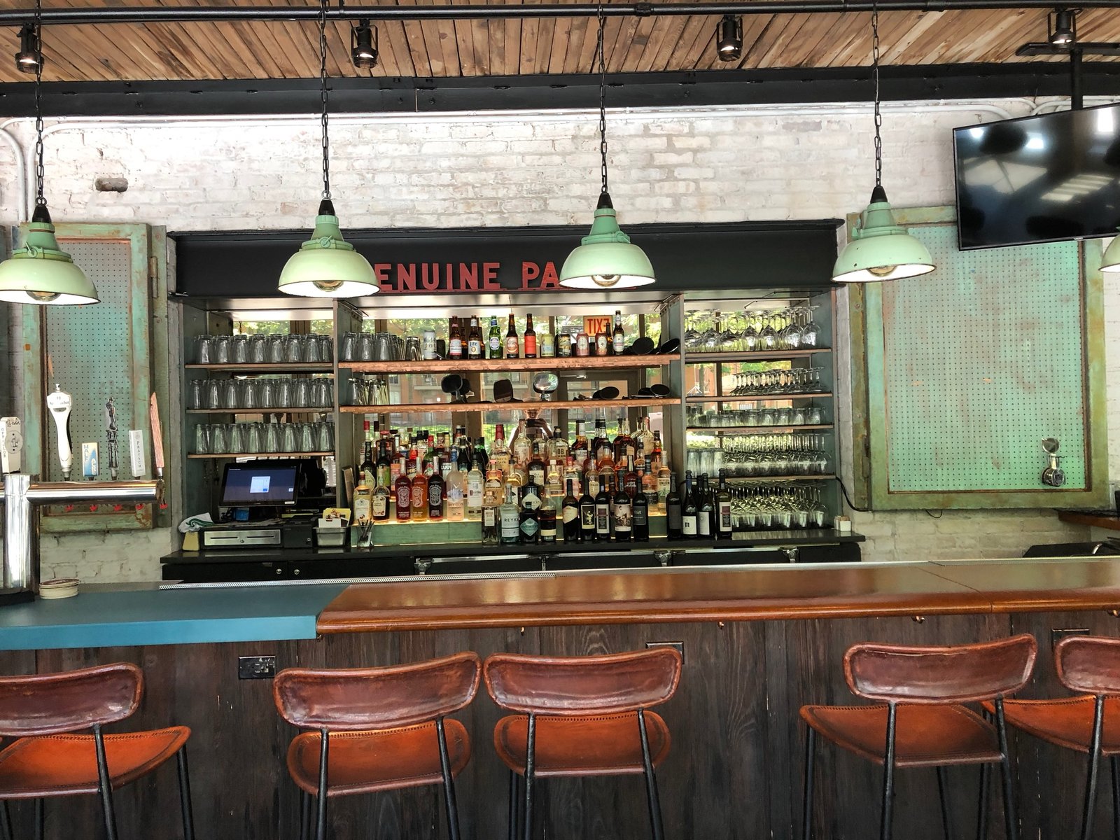
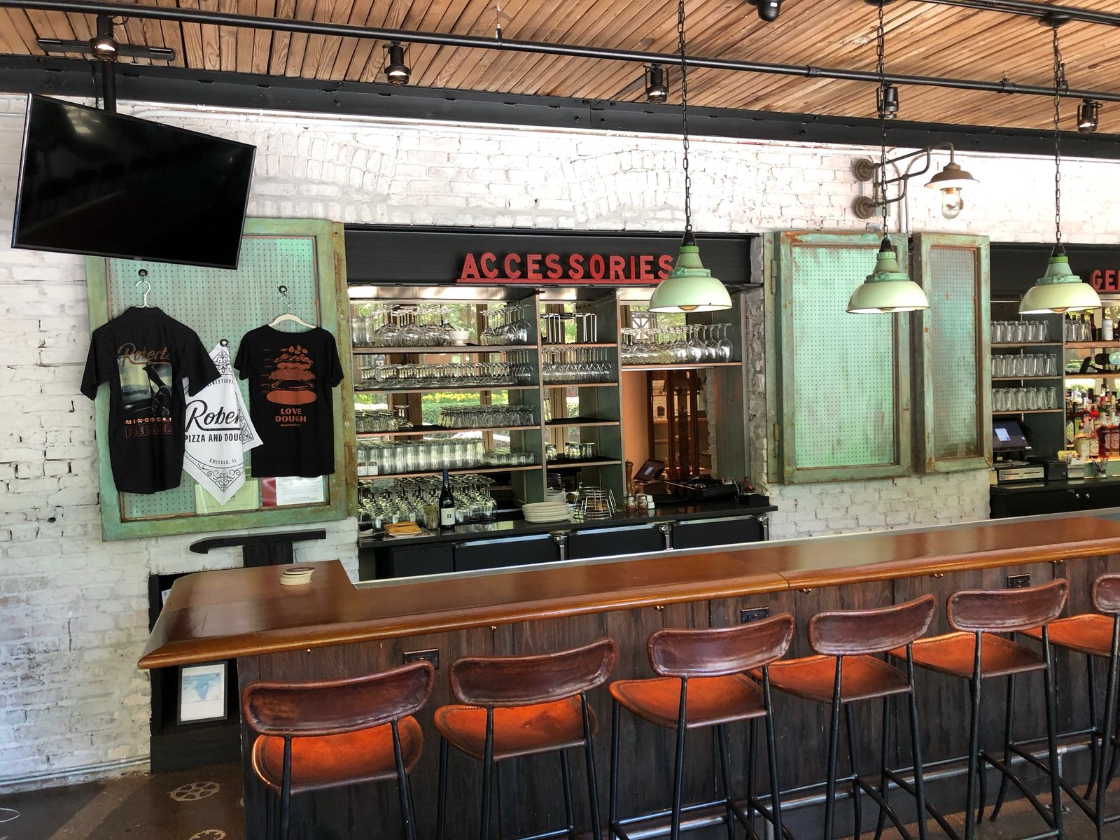
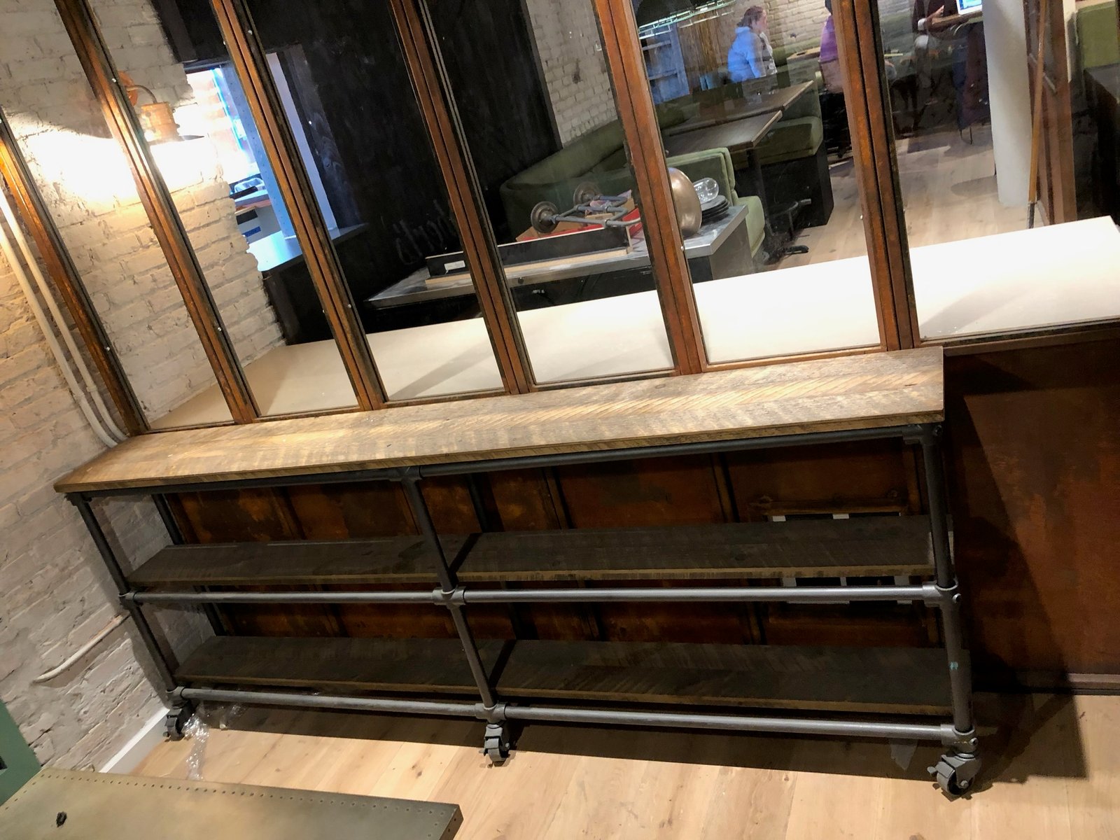
Breuder handled design, fabrication, and installation. Custom steel partitions, expanded-metal screens, shelving, and bar details share a material palette with warm wood, upholstered banquettes, and patina finishes.
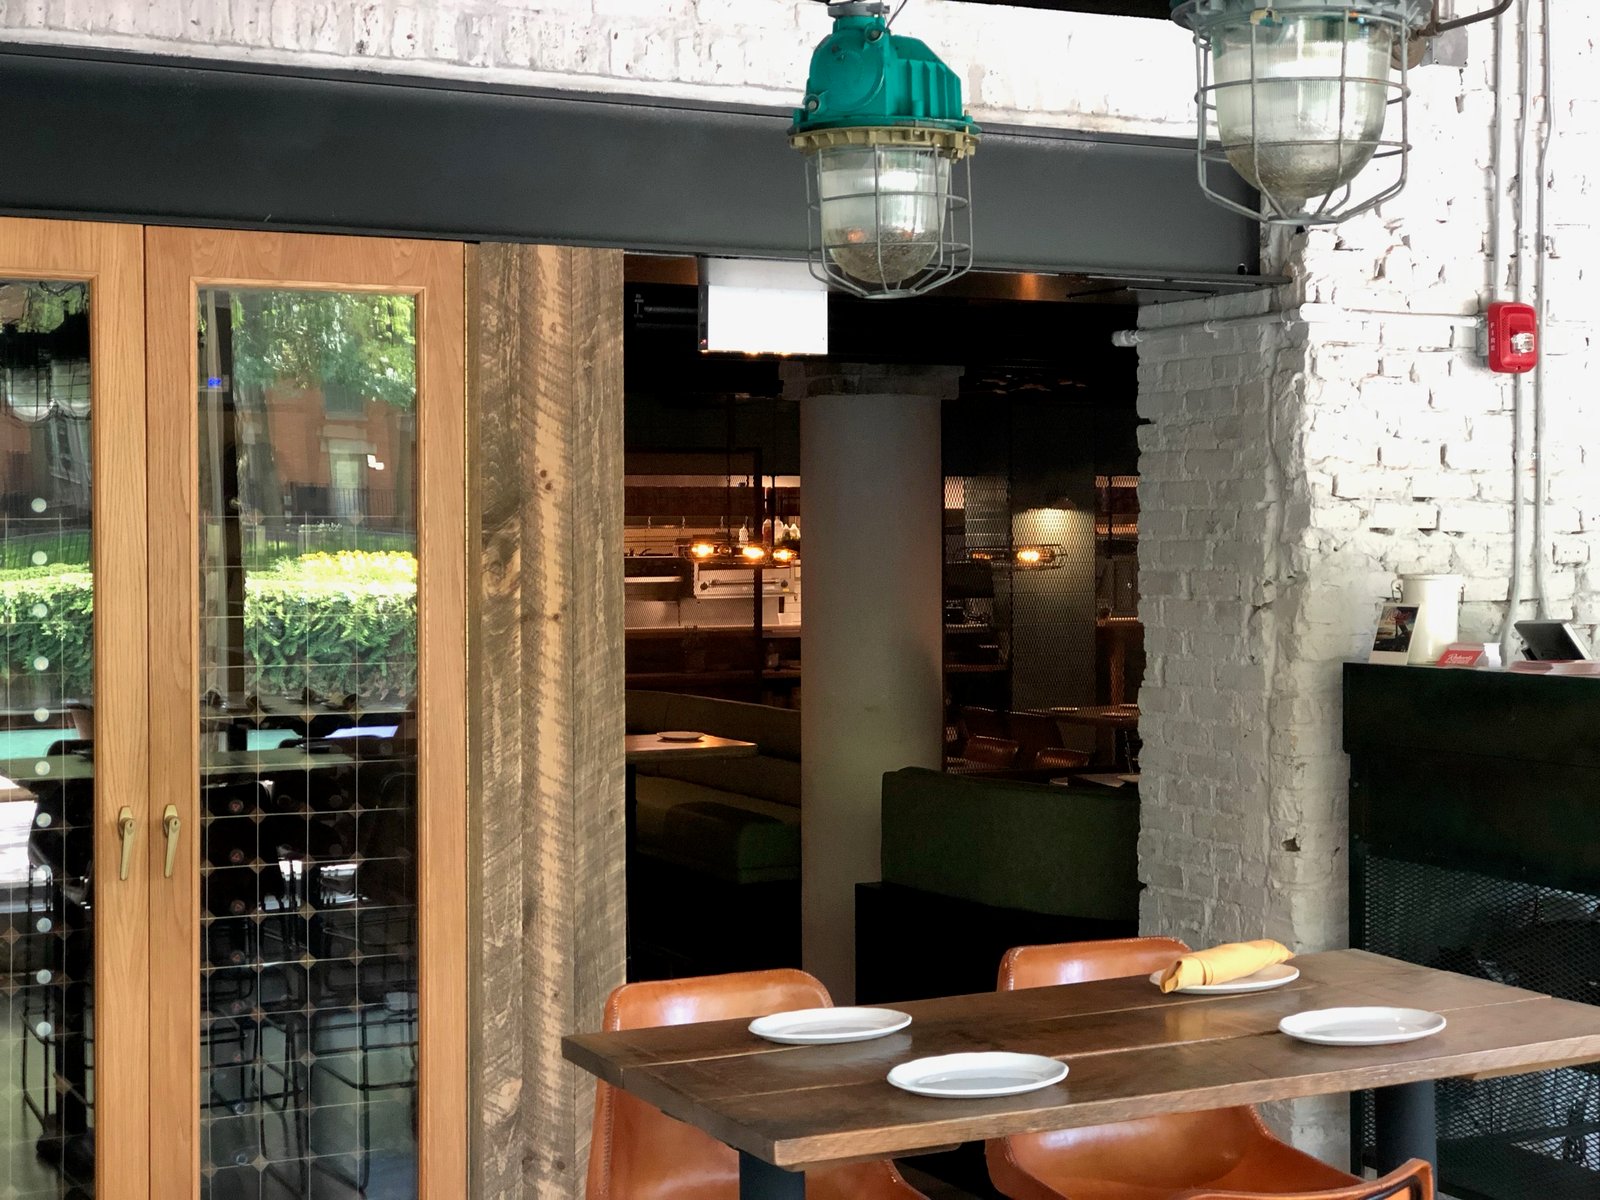
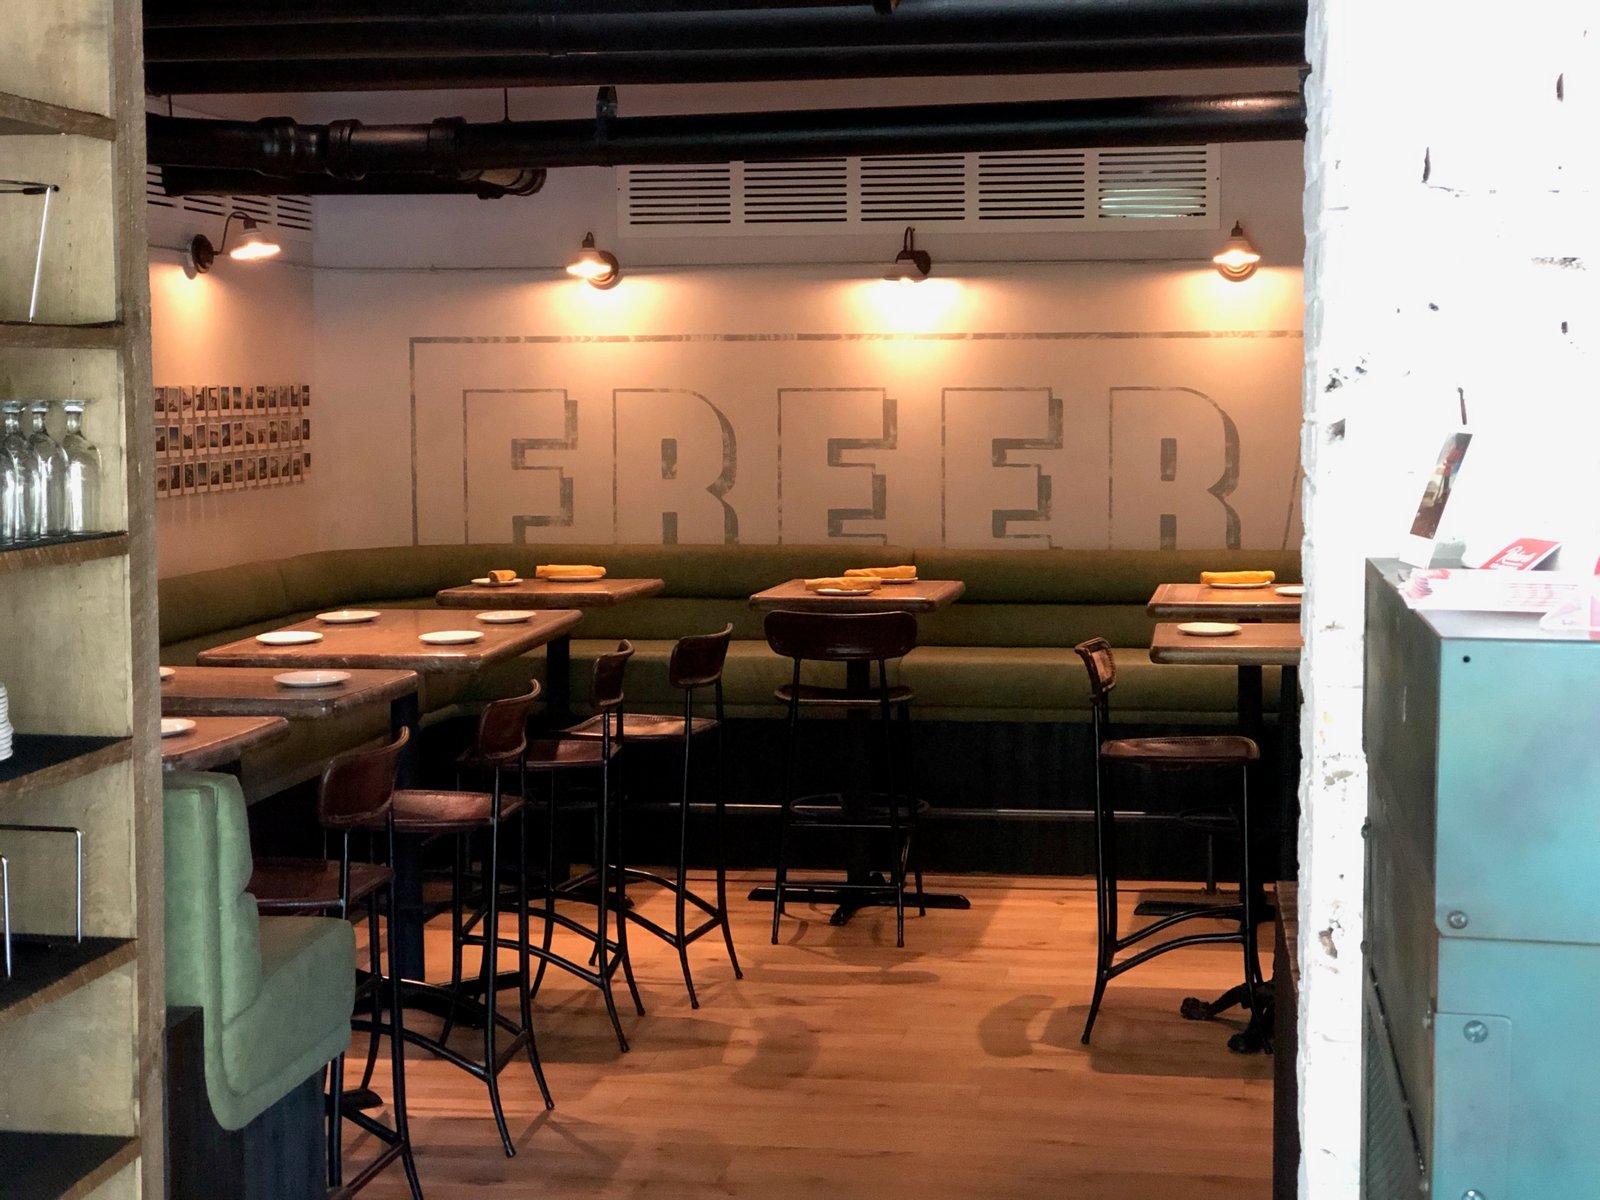
The partitions define seating zones while preserving sightlines across the restaurant. The finished views show how the entry, dining room, and bar connect; the shop photograph records a partition frame before installation. This is the practical value of coordinating the metalwork with the room around it.
Finished Spaces and Details
Explore the materials, joinery, and finished rooms from this project.
Behind the Build
Selected behind-the-scenes views of fabrication and installation.
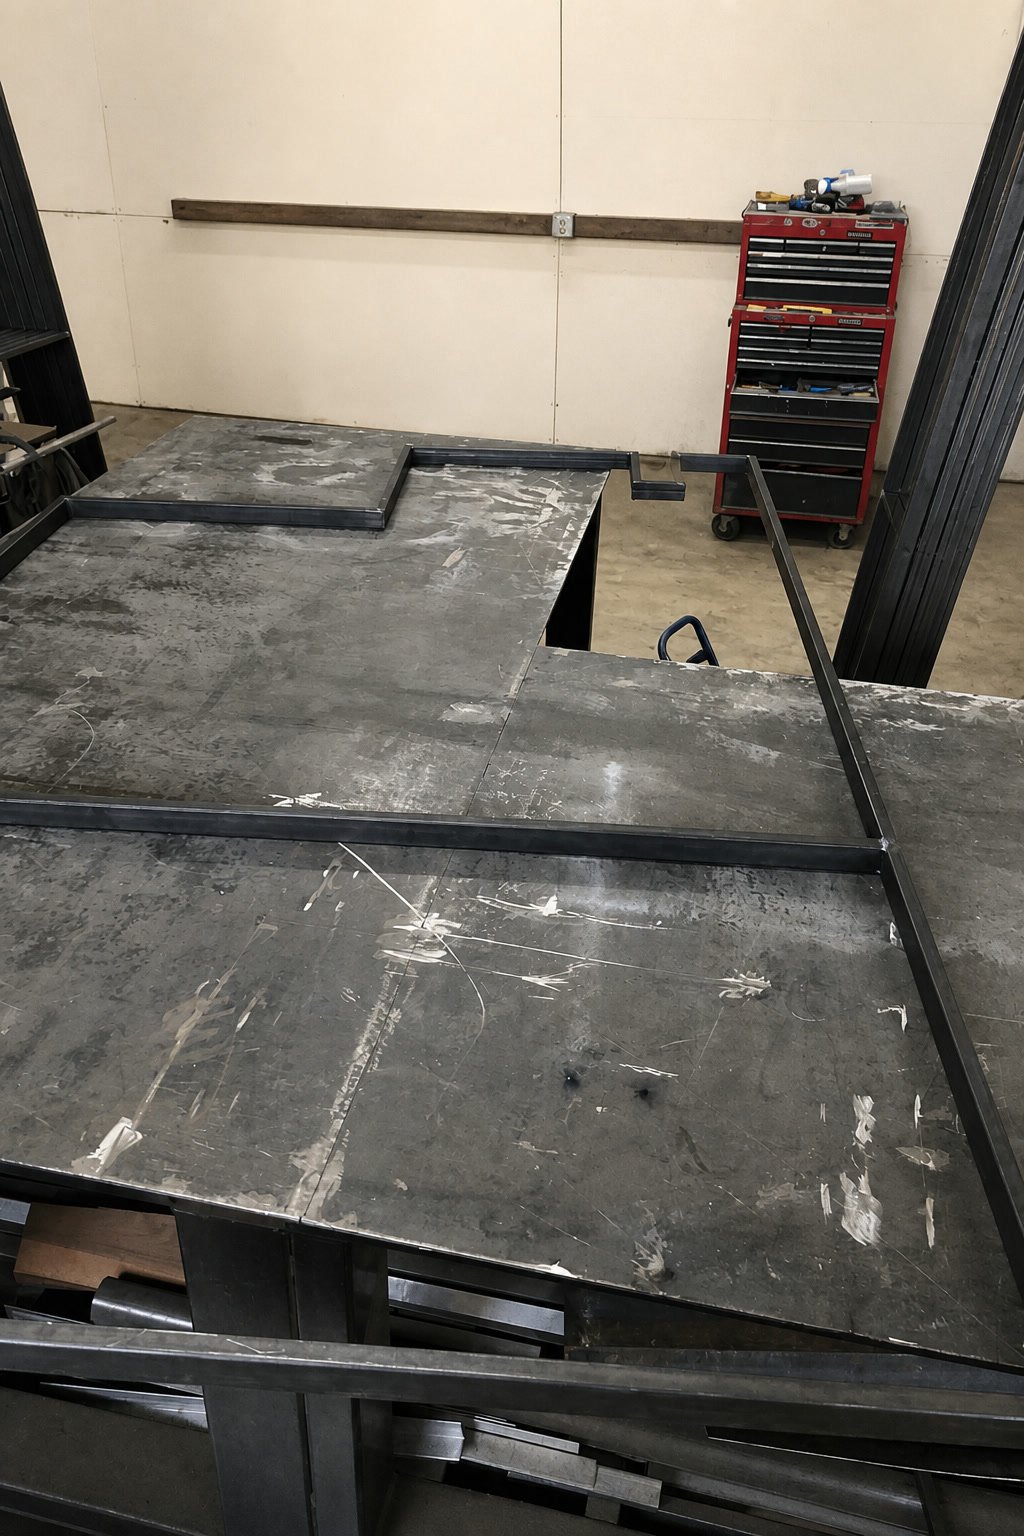
Custom steel frame on the shop bench during Roberts Pizza fabrication.
processPlanning something similar?
Tell Len what you want to change and where the project is. He’ll follow up to discuss whether Breuder fits the work and what the next step would involve.