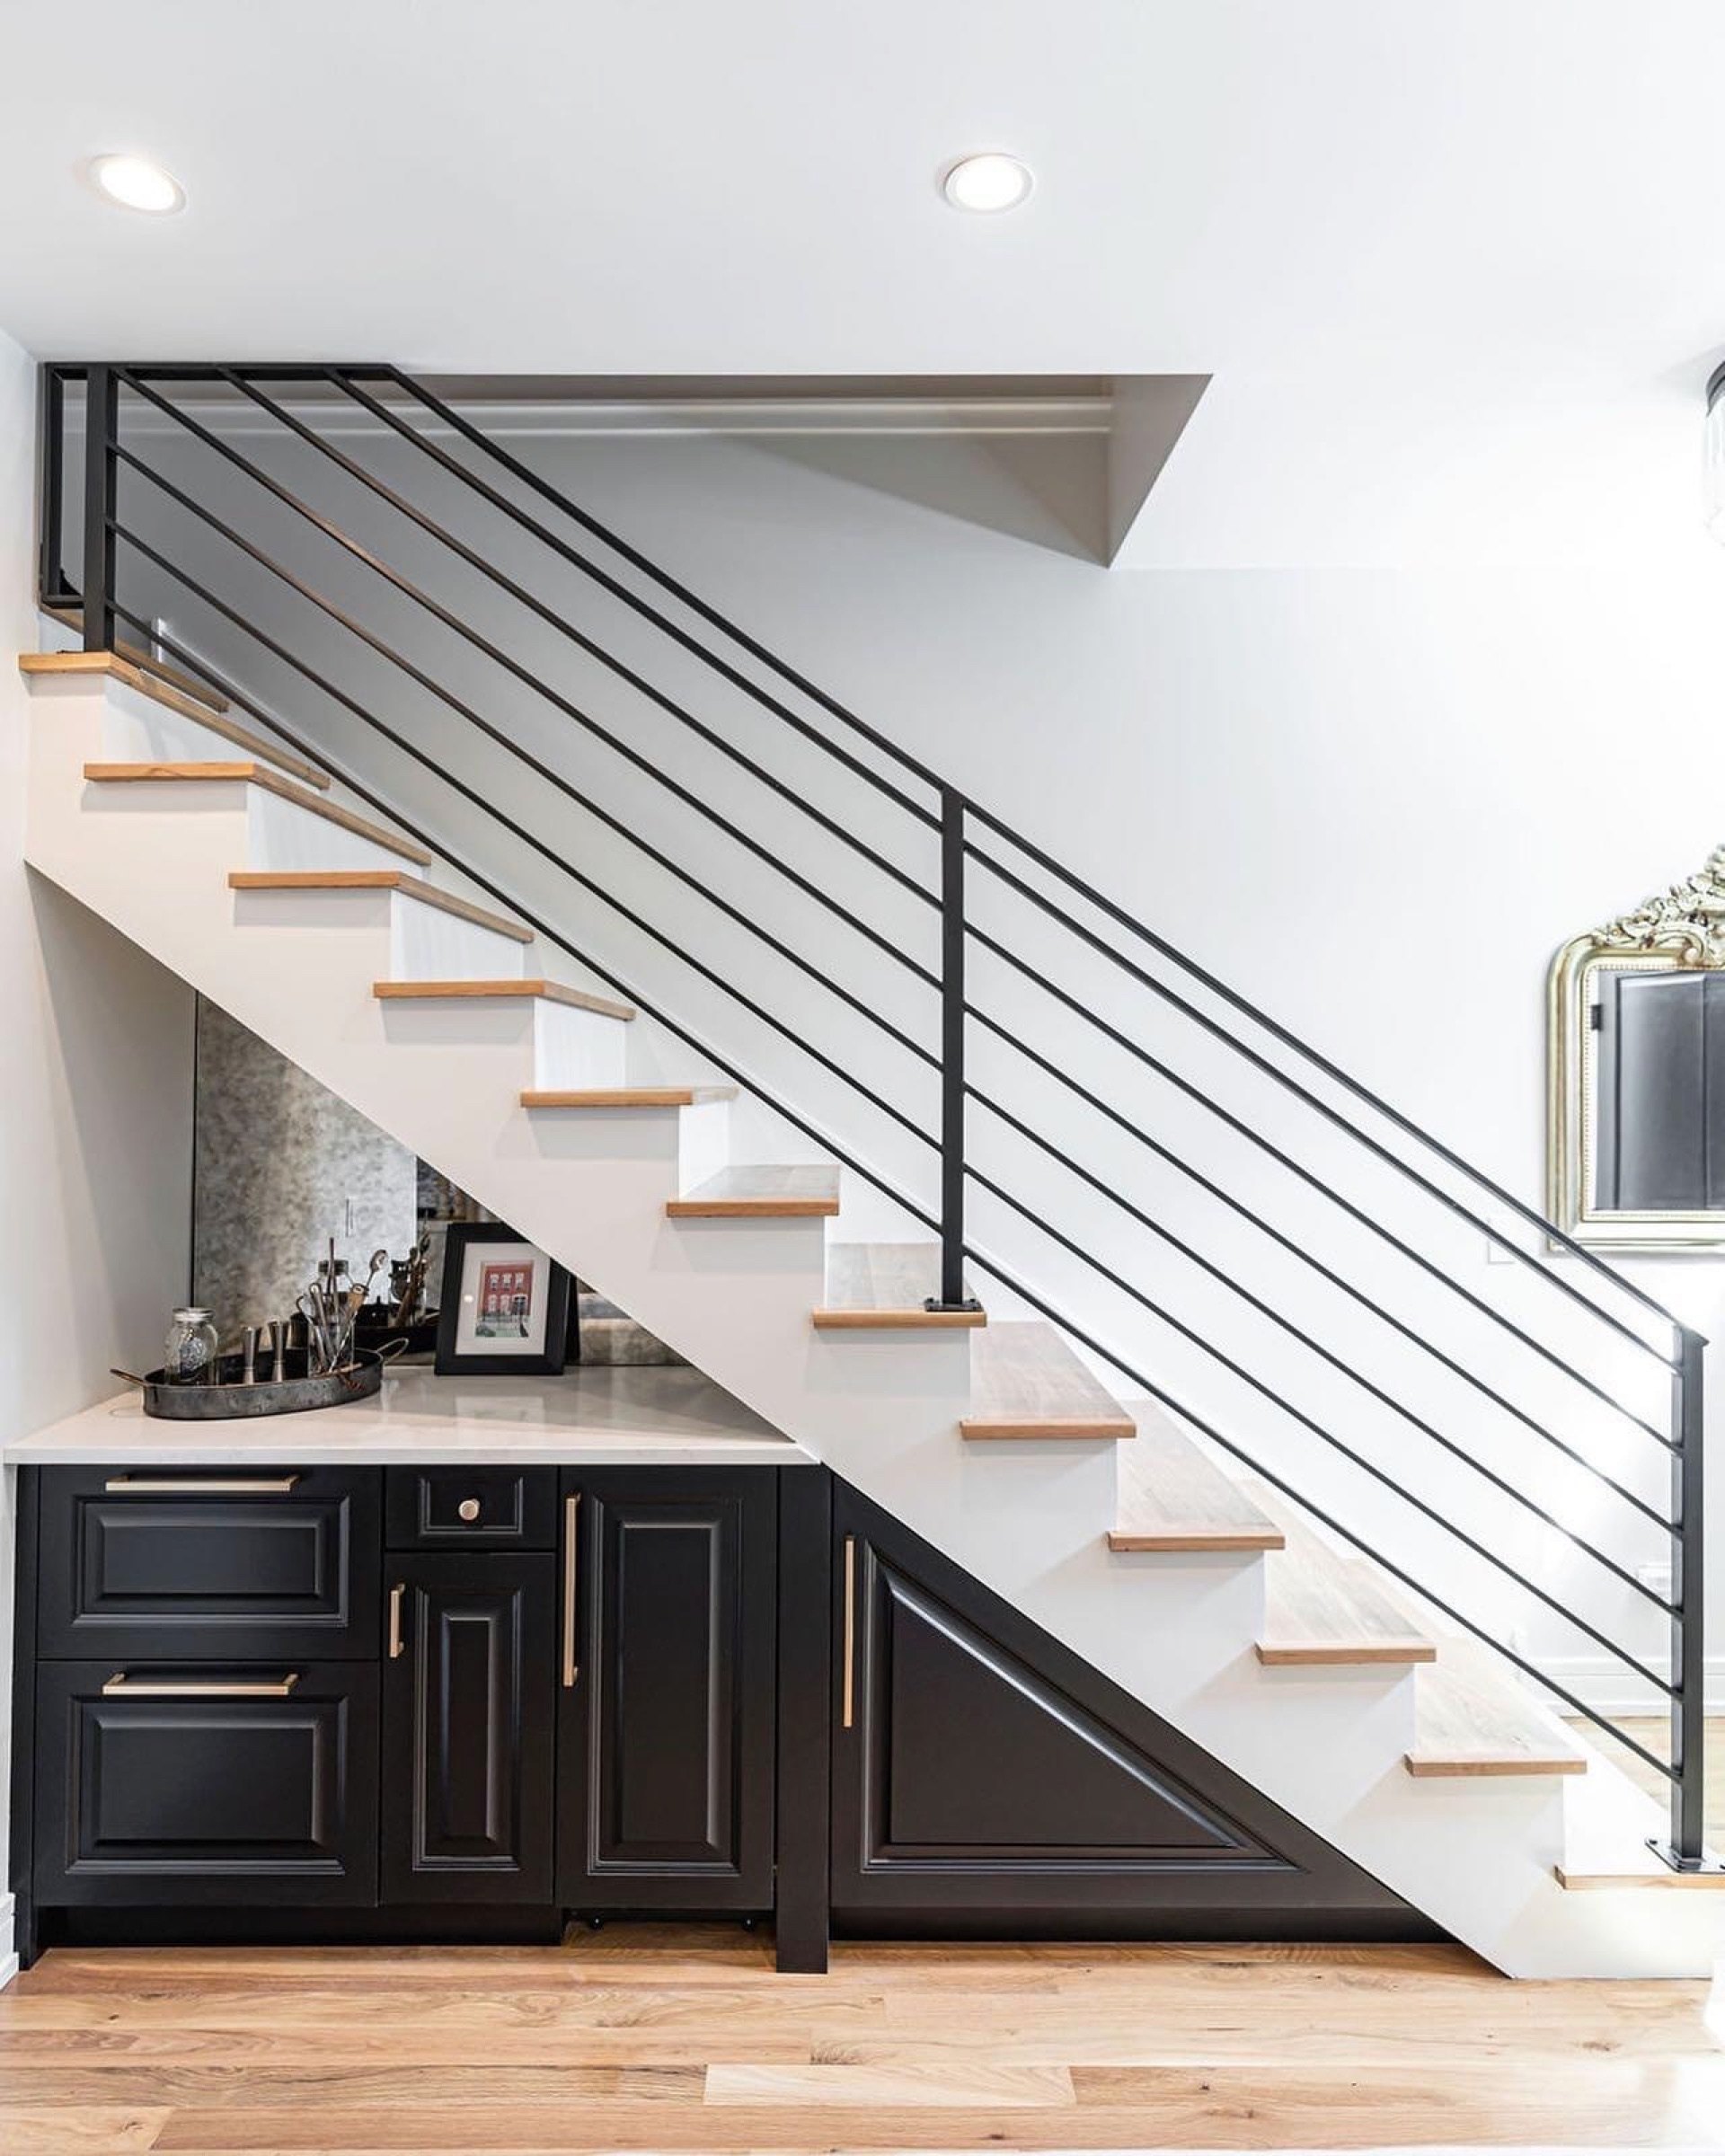
Under-Stair Bar
Tell Len about your projectFrom the brief to the built work.
- The challenge
- The space below the stair offered a compact location for a wet bar and storage.
- Breuder’s work
- Breuder coordinated the horizontal-rod railing with custom millwork, shelving, a counter, and a sink.
- The result
- The finished bar follows the slope of the stair, with bottle and glassware storage below the railing.
The space beneath this staircase became a compact wet bar. Its triangular shape determined the shelving and the relationship between the bar and stair above.
Breuder combined custom metalwork, millwork, design, and general contracting. The horizontal-rod steel railing and the bar were designed together, with a shared finish and proportions. The bar includes a counter, sink, and storage for bottles and glassware.
The finished photograph shows shelving following the angle of the stairs. The railing frames the bar below, connecting a focused storage and entertaining project with the stair metalwork.
Planning something similar?
Tell Len what you want to change and where the project is. He’ll follow up to discuss whether Breuder fits the work and what the next step would involve.