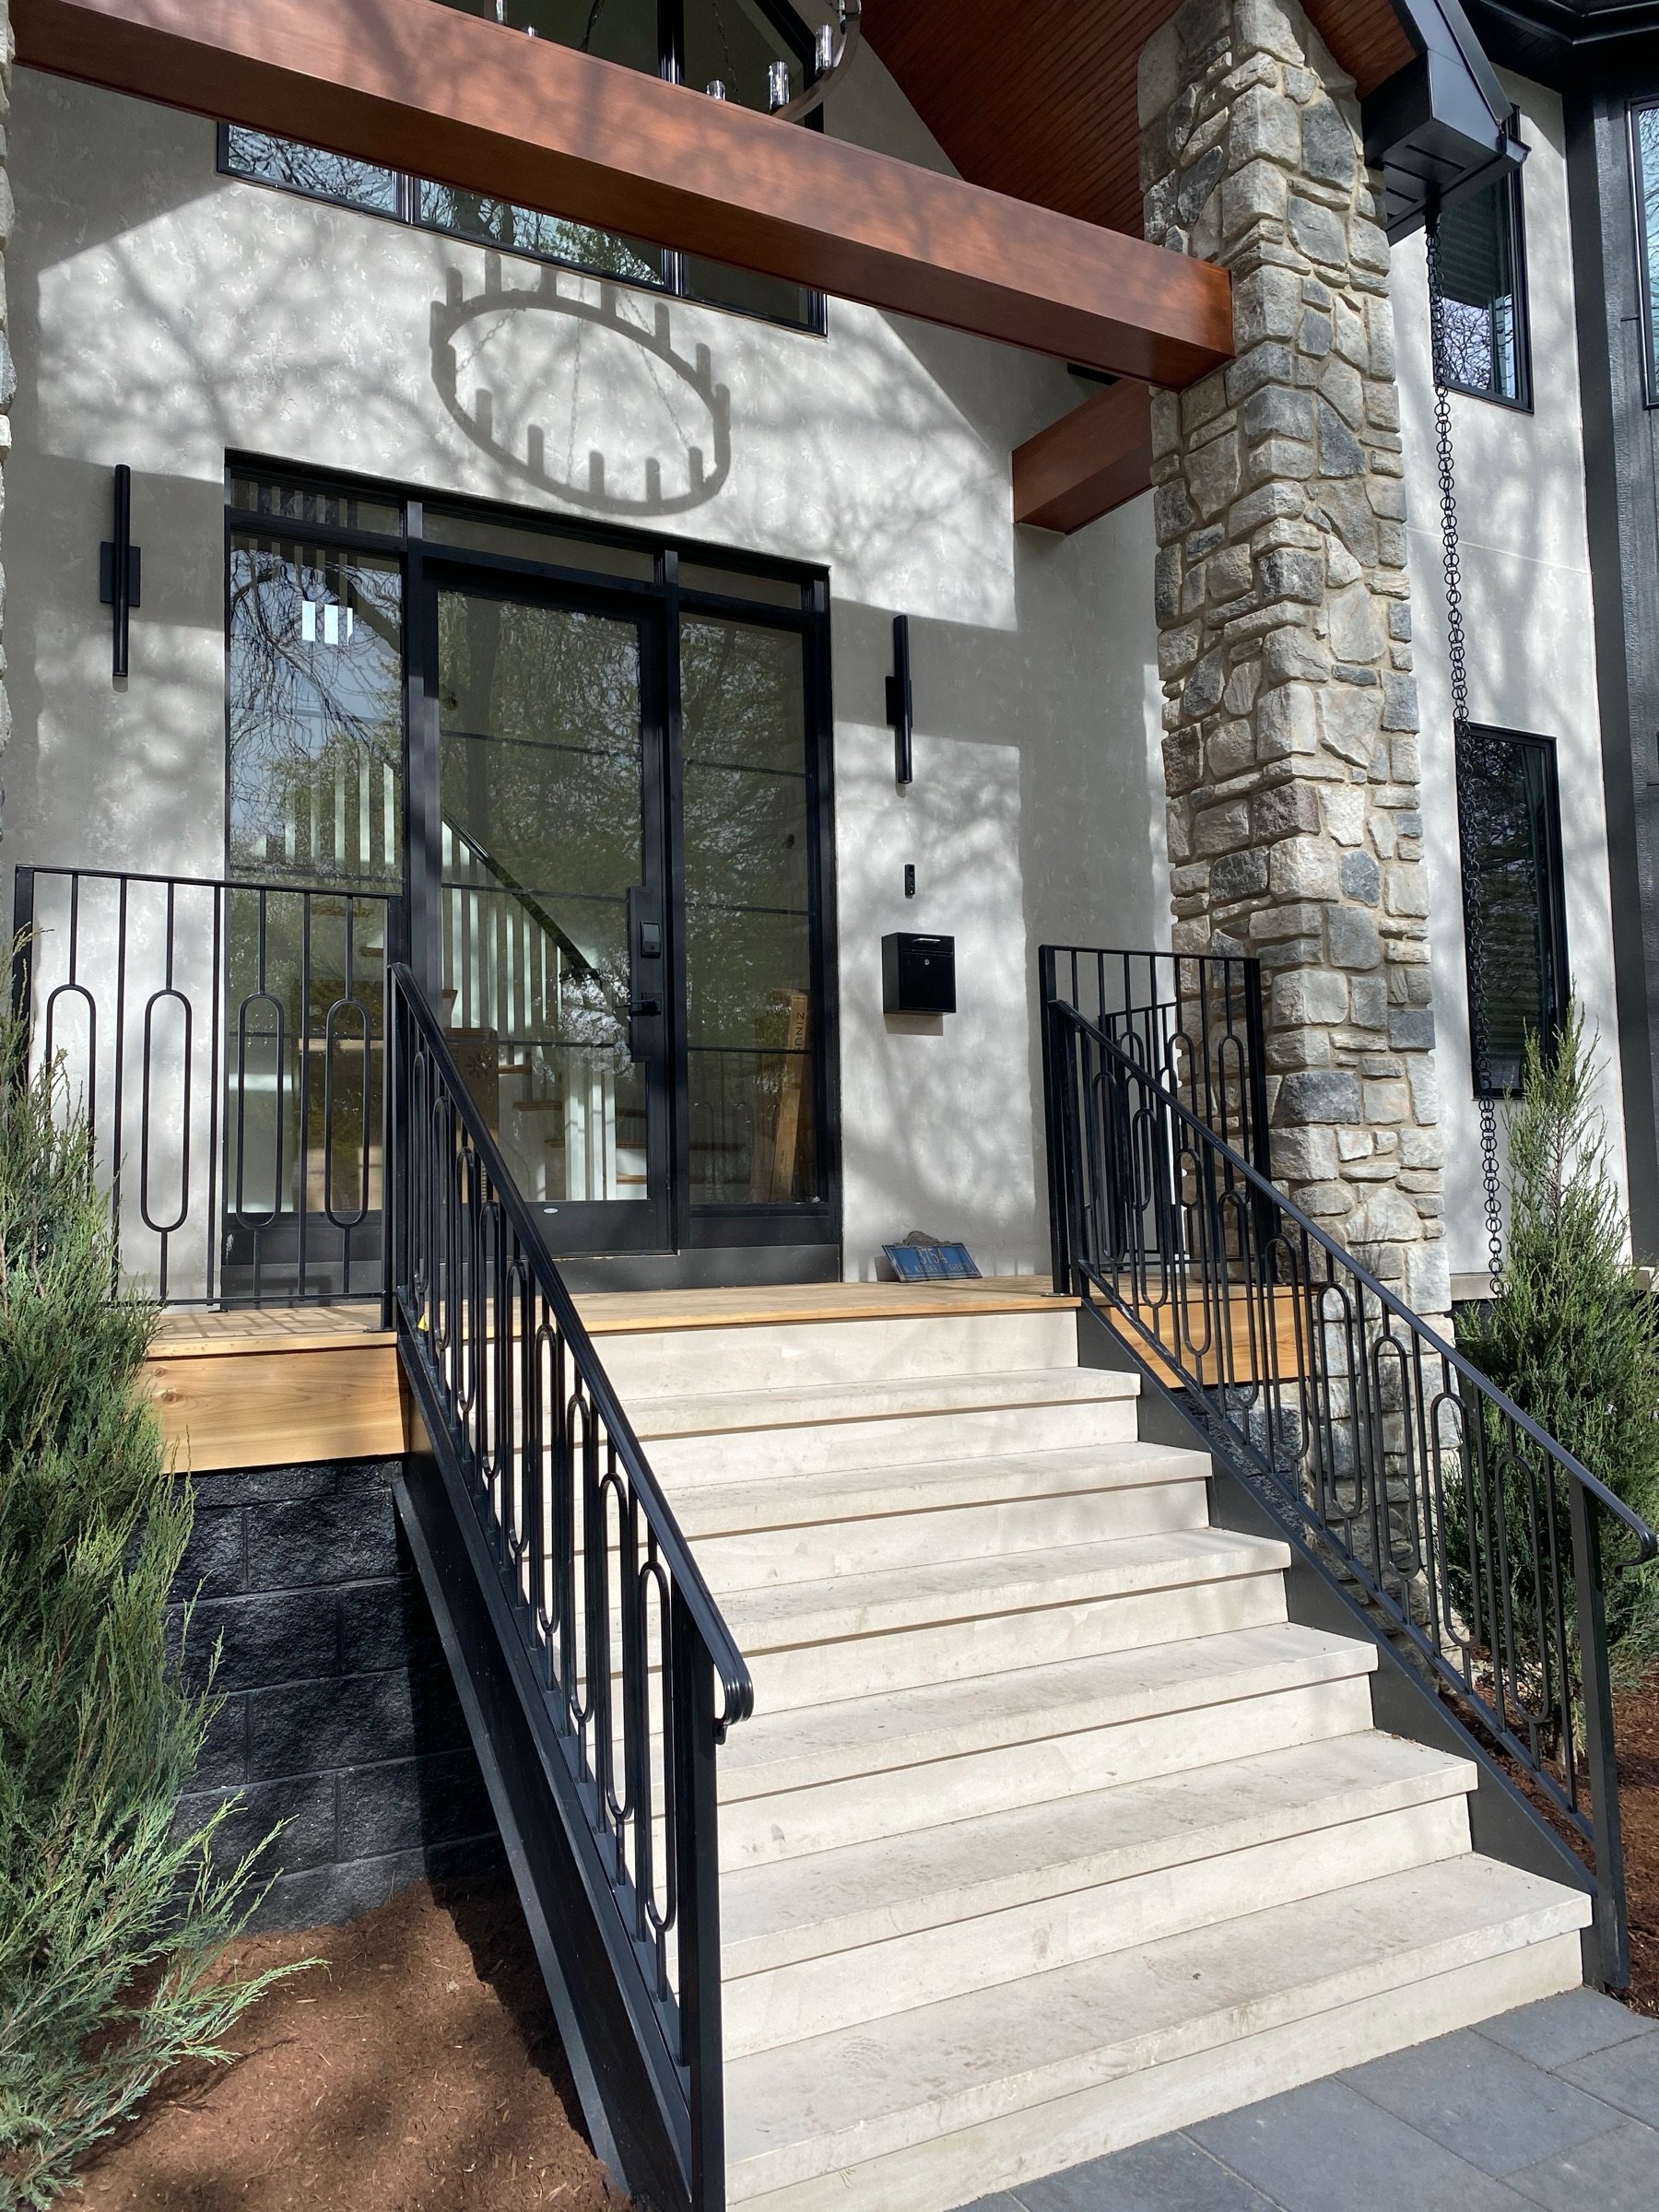
Geometric Entrance Railing
Tell Len about your projectThe project at a glance
From the brief to the built work.
- The challenge
- The entrance needed a railing proportioned to its existing stone columns and steps.
- Breuder’s work
- Breuder measured the opening, designed the pattern, fabricated steel sections, and assembled them on site.
- The result
- The finished dark steel railing follows the entrance with a repeated rectangular pattern.
LocationNorth Shore, IL
TypeCustom Metal
Breuder's RoleCustom Metalwork + Design
Project Story
This North Shore entrance has stone columns, wide steps, and a formal approach. The railing needed to fit the existing architecture in both size and pattern.
Breuder designed and fabricated a dark steel railing with nested rectangular frames. Site measurements informed the shop-built sections, which were brought to the entrance and joined in place.
The finished photograph shows the geometric pattern alongside the stonework. It is an example of a focused metalwork commission shaped by an existing opening.
Planning something similar?
Tell Len what you want to change and where the project is. He’ll follow up to discuss whether Breuder fits the work and what the next step would involve.