Chicago · Hospitality and Retail
Hospitality and Retail
A distinctive space planned around guests, staff, and daily service.
Suitable projects
Is this the right fit?
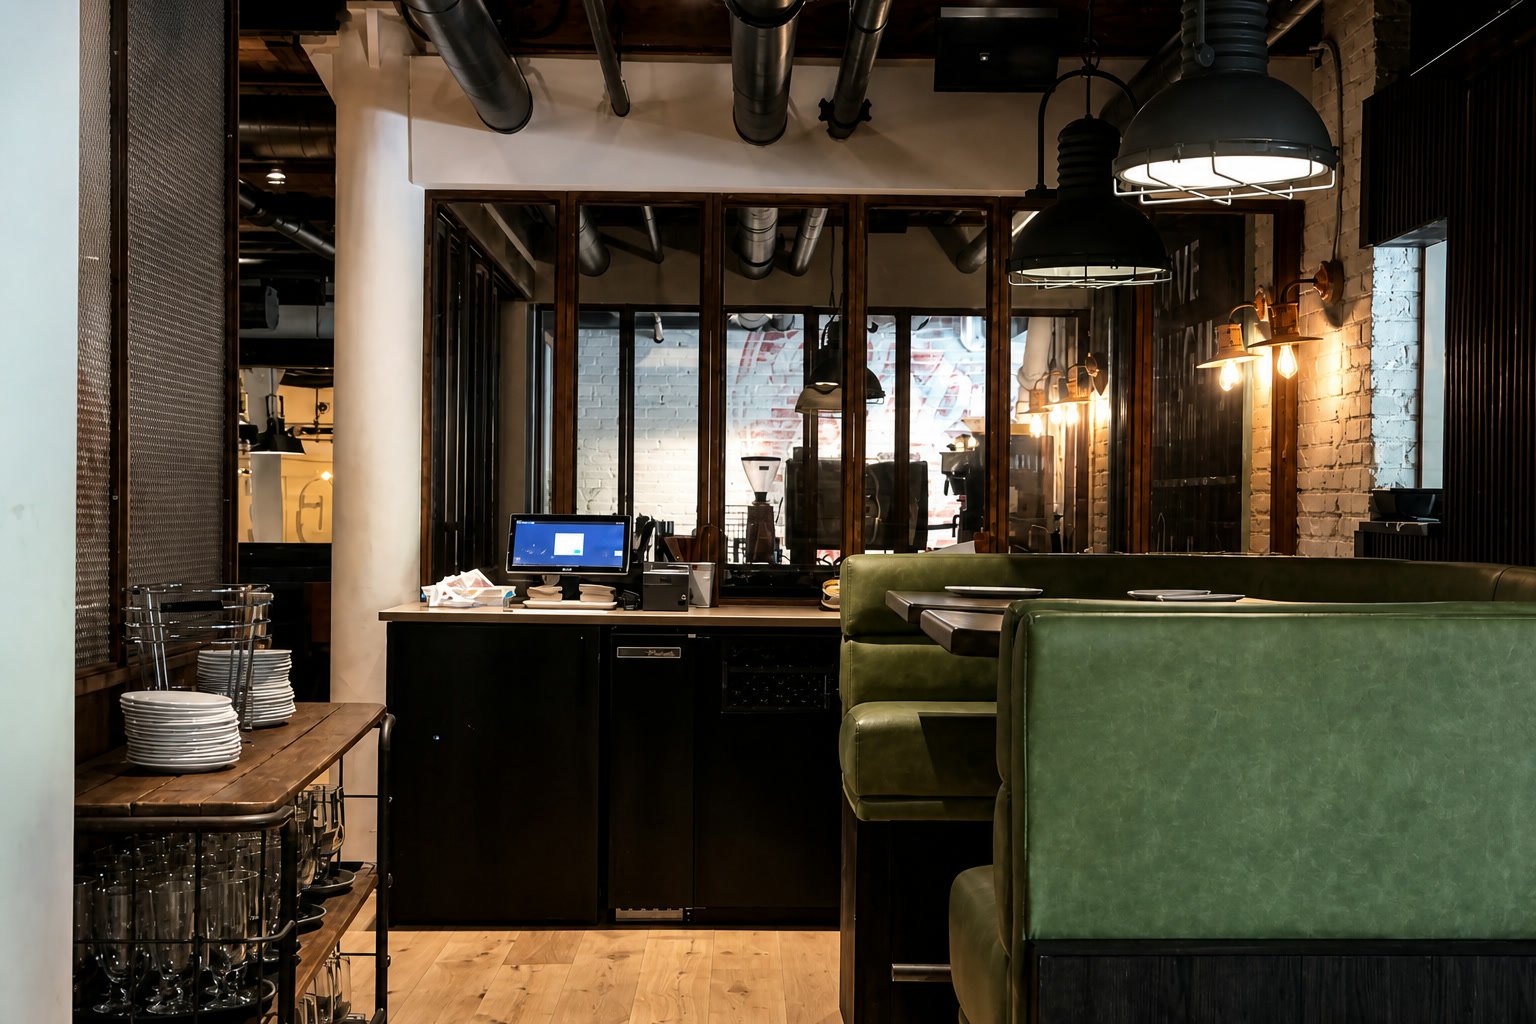
For restaurant, bar, retail, and storefront projects, from a defining fabricated piece to a coordinated buildout. Operators and designers can discuss guest flow, service needs, and the scope already assigned to other teams.
Finished plans and a settled budget aren’t required. Tell Len what you want to change and where the project is.
Relevant work
See what that looks like.
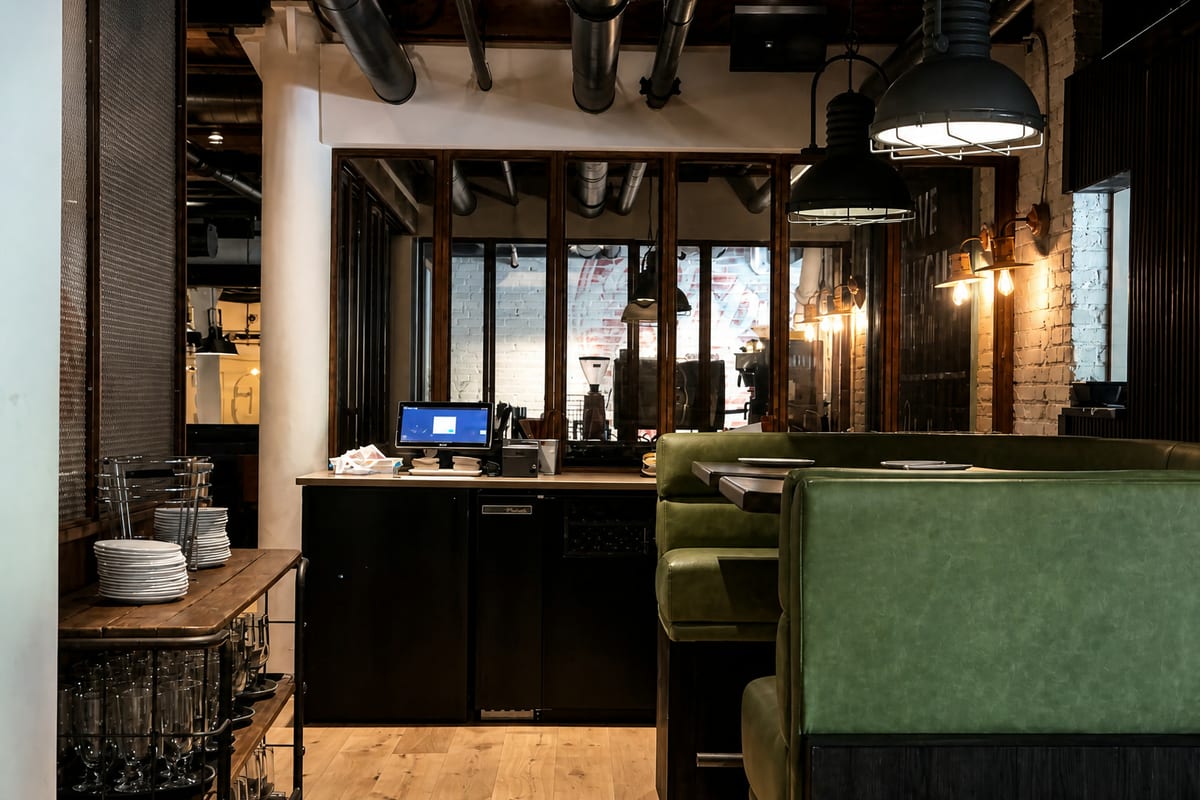
Hospitality + Retail
Blue Bar
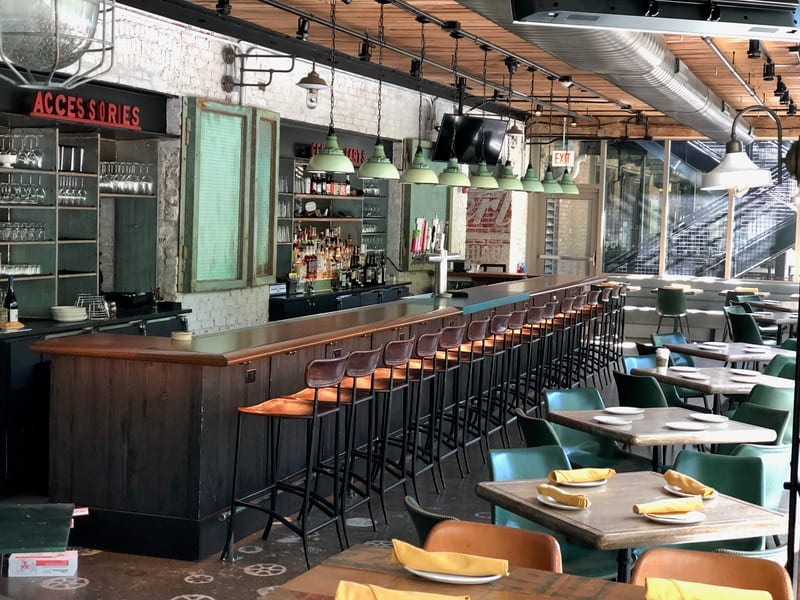
Hospitality + Retail
Roberts Pizza
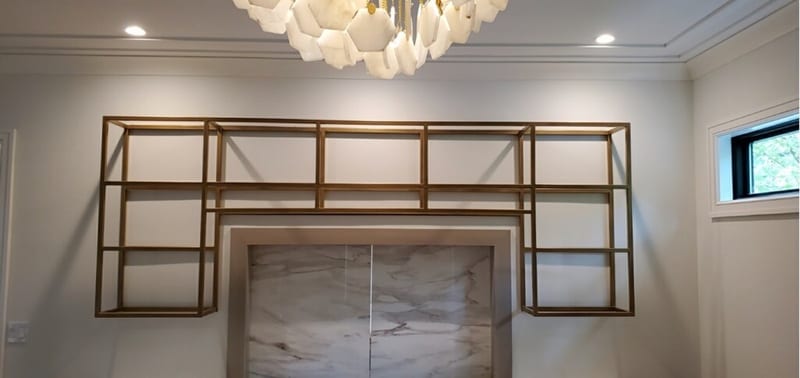
Custom Metal
Gold Bar Shelving
Responsibilities
Keep the work connected.
Len will discuss how Breuder’s design, fabrication, and construction capabilities fit the scope. If you have an architect, designer, or general contractor, bring them into the conversation.
Before work proceeds, clarify who is responsible for drawings, approvals, specialist work, fabrication, and installation. Discuss what the estimate includes and which decisions remain open.
How we approach a projectBefore you begin
What to know before getting in touch.
What should I share first?
Start with the location, what you would like to change, and any team already involved. Photos, dimensions, and drawings can help when available. Finished plans and a settled budget aren’t required.
How are budget and timing discussed?
Share your priorities and any timing constraints. Len can discuss what information is needed to define the scope and next step. An inquiry does not commit you to an estimate or a construction schedule.
Where do you work?
Breuder is based in Chicago and serves Chicagoland, northern Illinois, southeast Wisconsin, and southwest Michigan. Share your project location so Len can confirm fit.
Your next step